Property Search

Save
Ask
Tour
Hide
Share
$2,495,000
21 Days On Site

140 Indian Road
Piedmont, CA 94610

Single Family Residence|Pending
3
Beds
3
Total Baths
3
Full Baths
2,750
SqFt
$907
/SqFt
1949
Built
Subdivision:
PIEDMONT
County:
Alameda
Listing courtesy of Teresa Baum of Compass (510) 219-3404
Call Now: 510.522.5223
Is this the listing for you? We can help make it yours.
510.522.5223
140 Indian Road140 Indian Road140 Indian Road140 Indian Road
Save
Ask
Tour
Hide
Share

Mortgage Calculator

Monthly Payment (Est.)

Enter an interest rate to see your estimated monthly payment.
Calculator powered by Showcase IDX, a Constellation1 Company. Copyright ©2026 Information is deemed reliable but not guaranteed.

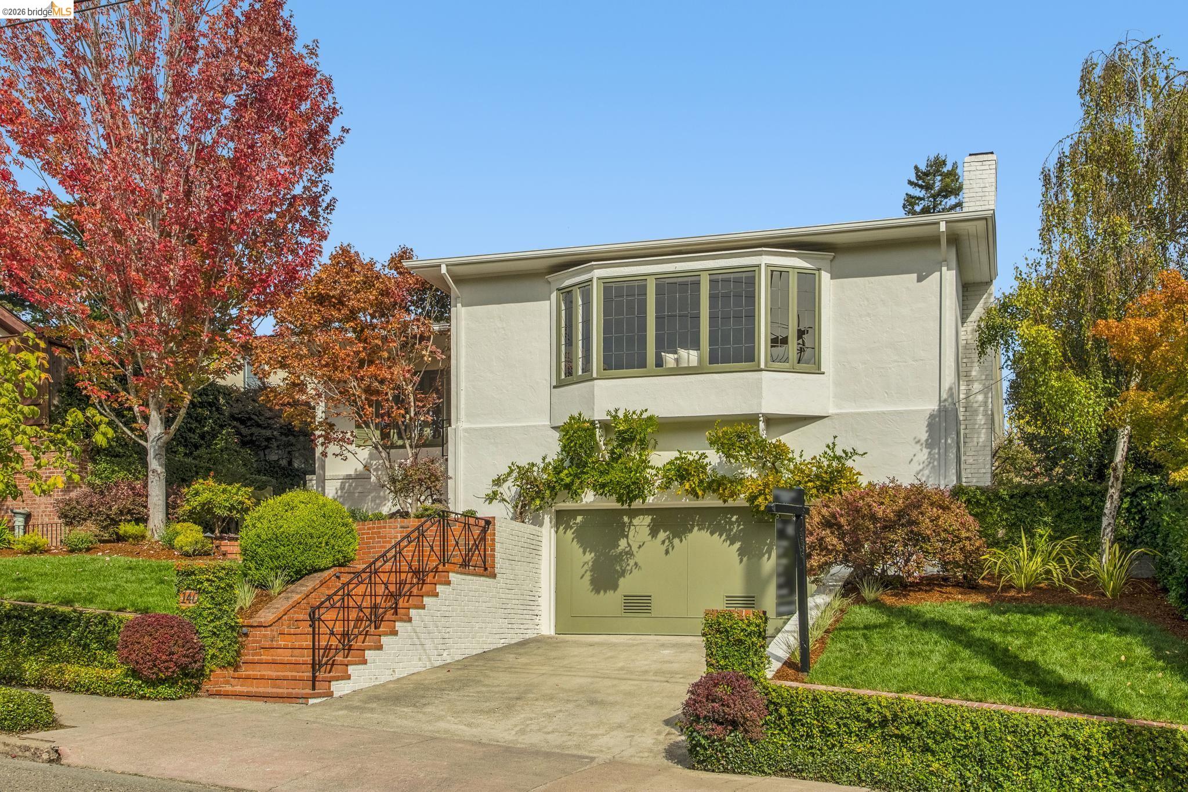
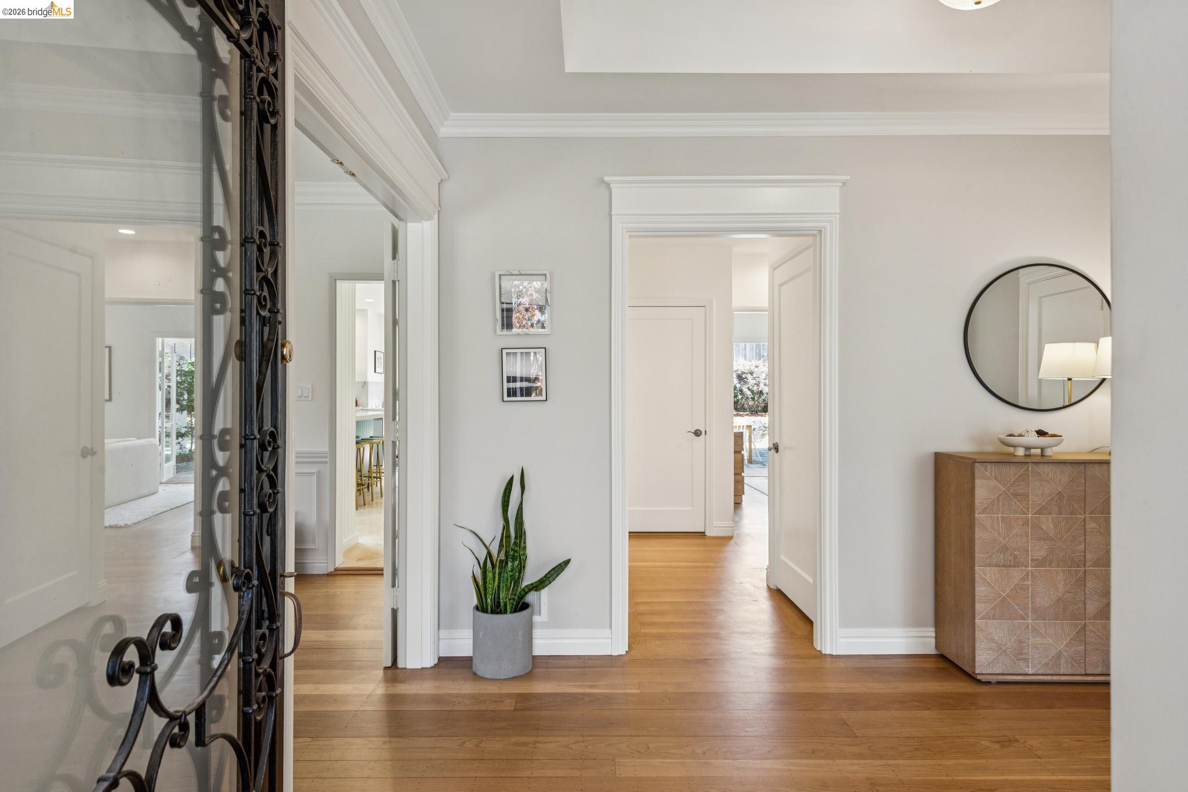
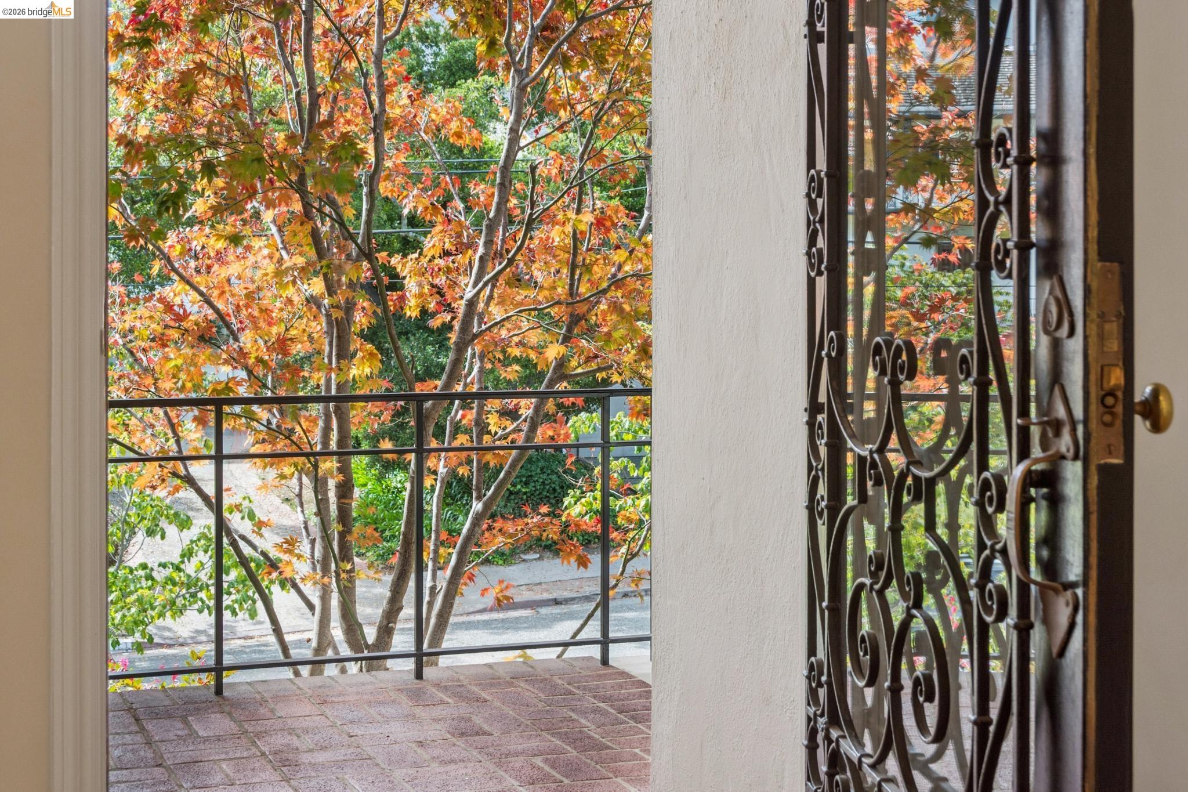
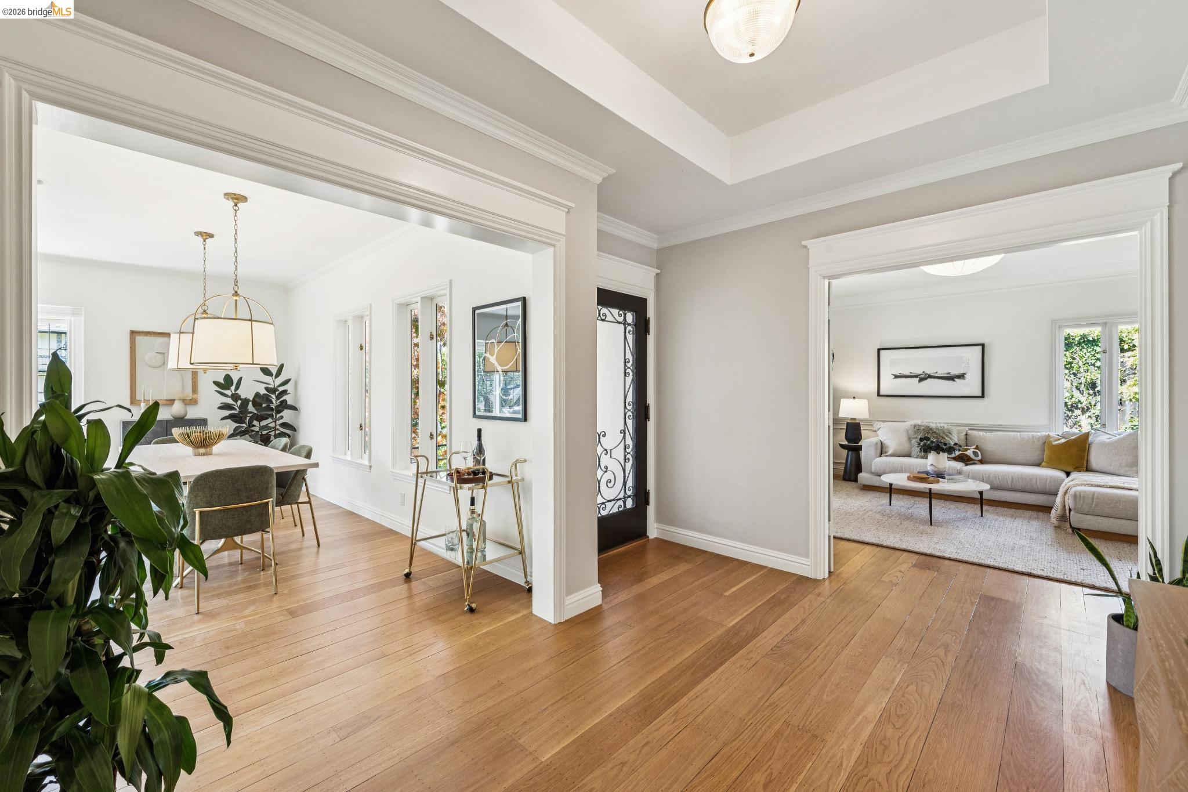
Located on one of Piedmont’s most sought-after streets, this gracious traditional home offers refined comfort, effortless one-level living, and an inviting, well-designed floor plan. A welcoming entry opens to a spacious living room with fireplace and adjoining dining area, while a generous family room provides a relaxed space for everyday living and entertaining. The beautifully updated kitchen is the heart of the home, featuring a substantial quartzite topped island, abundant cabinetry, and an easy connection to the main living spaces. Three generously sized bedrooms, each with it's own bath, including a luxurious primary suite with two walk-in closets.A versatile lower-level bonus room provides an ideal setting for a home office, gym, studio, or media room. An attached two-car garage offers convenience and ample storage. Ideally located near Piedmont’s top-rated schools, state-of-the-art community pool, parks, shopping, and commuter routes, this exceptional home offers a sophisticated and comfortable Bay Area lifestyle in a truly desirable setting.

Save
Ask
Tour
Hide
Share
Listing Snapshot
Price 
$2,495,000
Days On Site 
21 Days
Bedrooms 
3
Inside Area (SqFt) 
2,750 sqft
Total Baths 
3
Full Baths 
3
Partial Baths 
N/A
Lot Size 
0.16 Acres
Year Built 
1949
MLS® Number 
41148316
Status 
Pending
Property Tax 
N/A
HOA/Condo/Coop Fees 
N/A
Sq Ft Source 
N/A
Friends & Family
Recent Activity
6 days agoListing updated with changes from the MLS®
6 days agoStatus changed to Pending
3 weeks agoListing first seen on site
General Features
Acres 
0.16
Attached Garage 
Yes
Direction Faces 
West
Garage 
Yes
Garage Spaces 
2
Parking 
AttachedGarage Faces FrontGarage Door OpenerGarage
Parking Spaces 
4
Property Sub Type 
Single Family Residence
Sewer 
Public Sewer
Special Circumstances 
Standard
SqFt Total 
2750
Style 
Traditional
Water Source 
Public
Interior Features
Appliances 
DishwasherMicrowaveOvenRefrigeratorGas RangeDryerWasher
Basement 
Full
Fireplace 
Yes
Fireplace Features 
Living RoomWood Burning
Fireplaces 
1
Flooring 
TileCarpet
Heating 
Forced Air
Interior 
Kitchen IslandStorageMaster Downstairs
Laundry Features 
Laundry Closet
Main Level Bedrooms 
3
Save
Ask
Tour
Hide
Share
Exterior Features
Construction Details 
Stucco
Exterior 
Garden
Fencing 
Partial
Lot Features 
LevelBack YardLandscaped
Pool Features 
None
Roof 
Shingle
Community Features
School District 
Piedmont (510) 594-2600
Financing Terms Available 
CashConventional
Schools
School District
Piedmont (510) 594-2600
Elementary School
Unknown
Middle School
Unknown
High School
Unknown
Listing courtesy of Teresa Baum of Compass (510) 219-3404

Bay East ©2026. CCAR ©2026. bridgeMLS ©2026. Information Deemed Reliable But Not Guaranteed. This information is being provided by the Bay East MLS, or CCAR MLS, or bridgeMLS. The listings presented here may or may not be listed by the Broker/Agent operating this website. This information is intended for the personal use of consumers and may not be used for any purpose other than to identify prospective properties consumers may be interested in purchasing. Data last updated at 2026-10-06 10:53 PM UTC. Copyright 2026, bridgeMLS

Neighborhood & Commute
Source: Walkscore
Save
Ask
Tour
Hide
Share

Be The First To Know!

Sign up to get instant alerts for new open homes and exclusive access to off-market properties  before they hit the public market.