
2934 E 23rd StOakland, CA 94601
Mortgage Calculator
Monthly Payment (Est.)
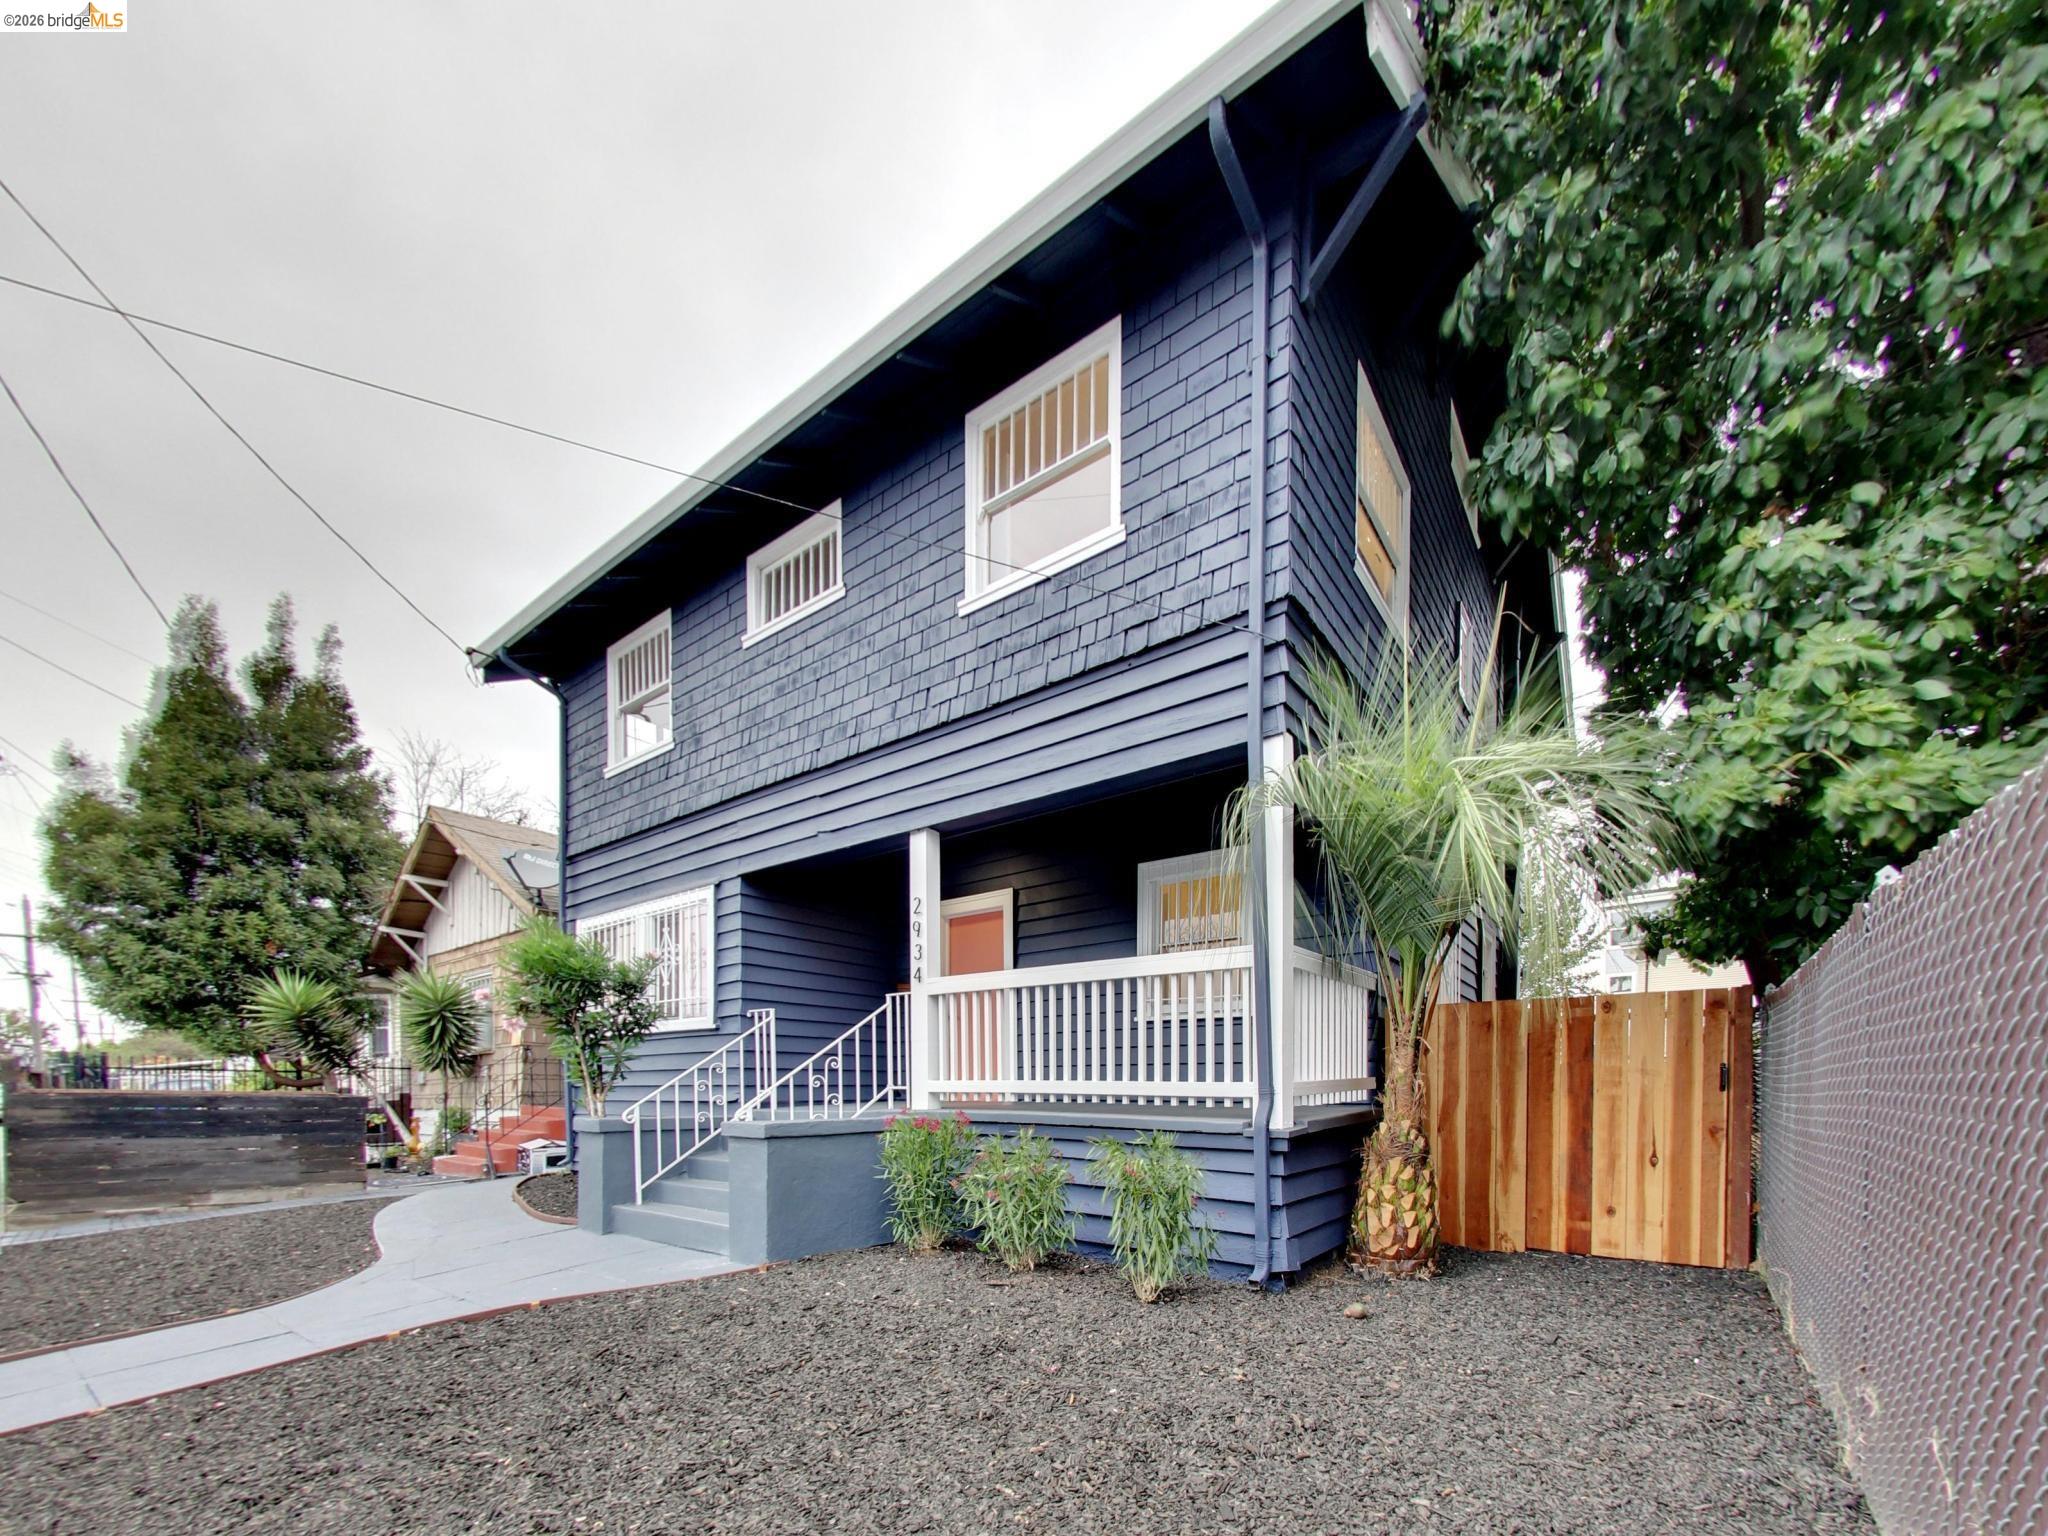
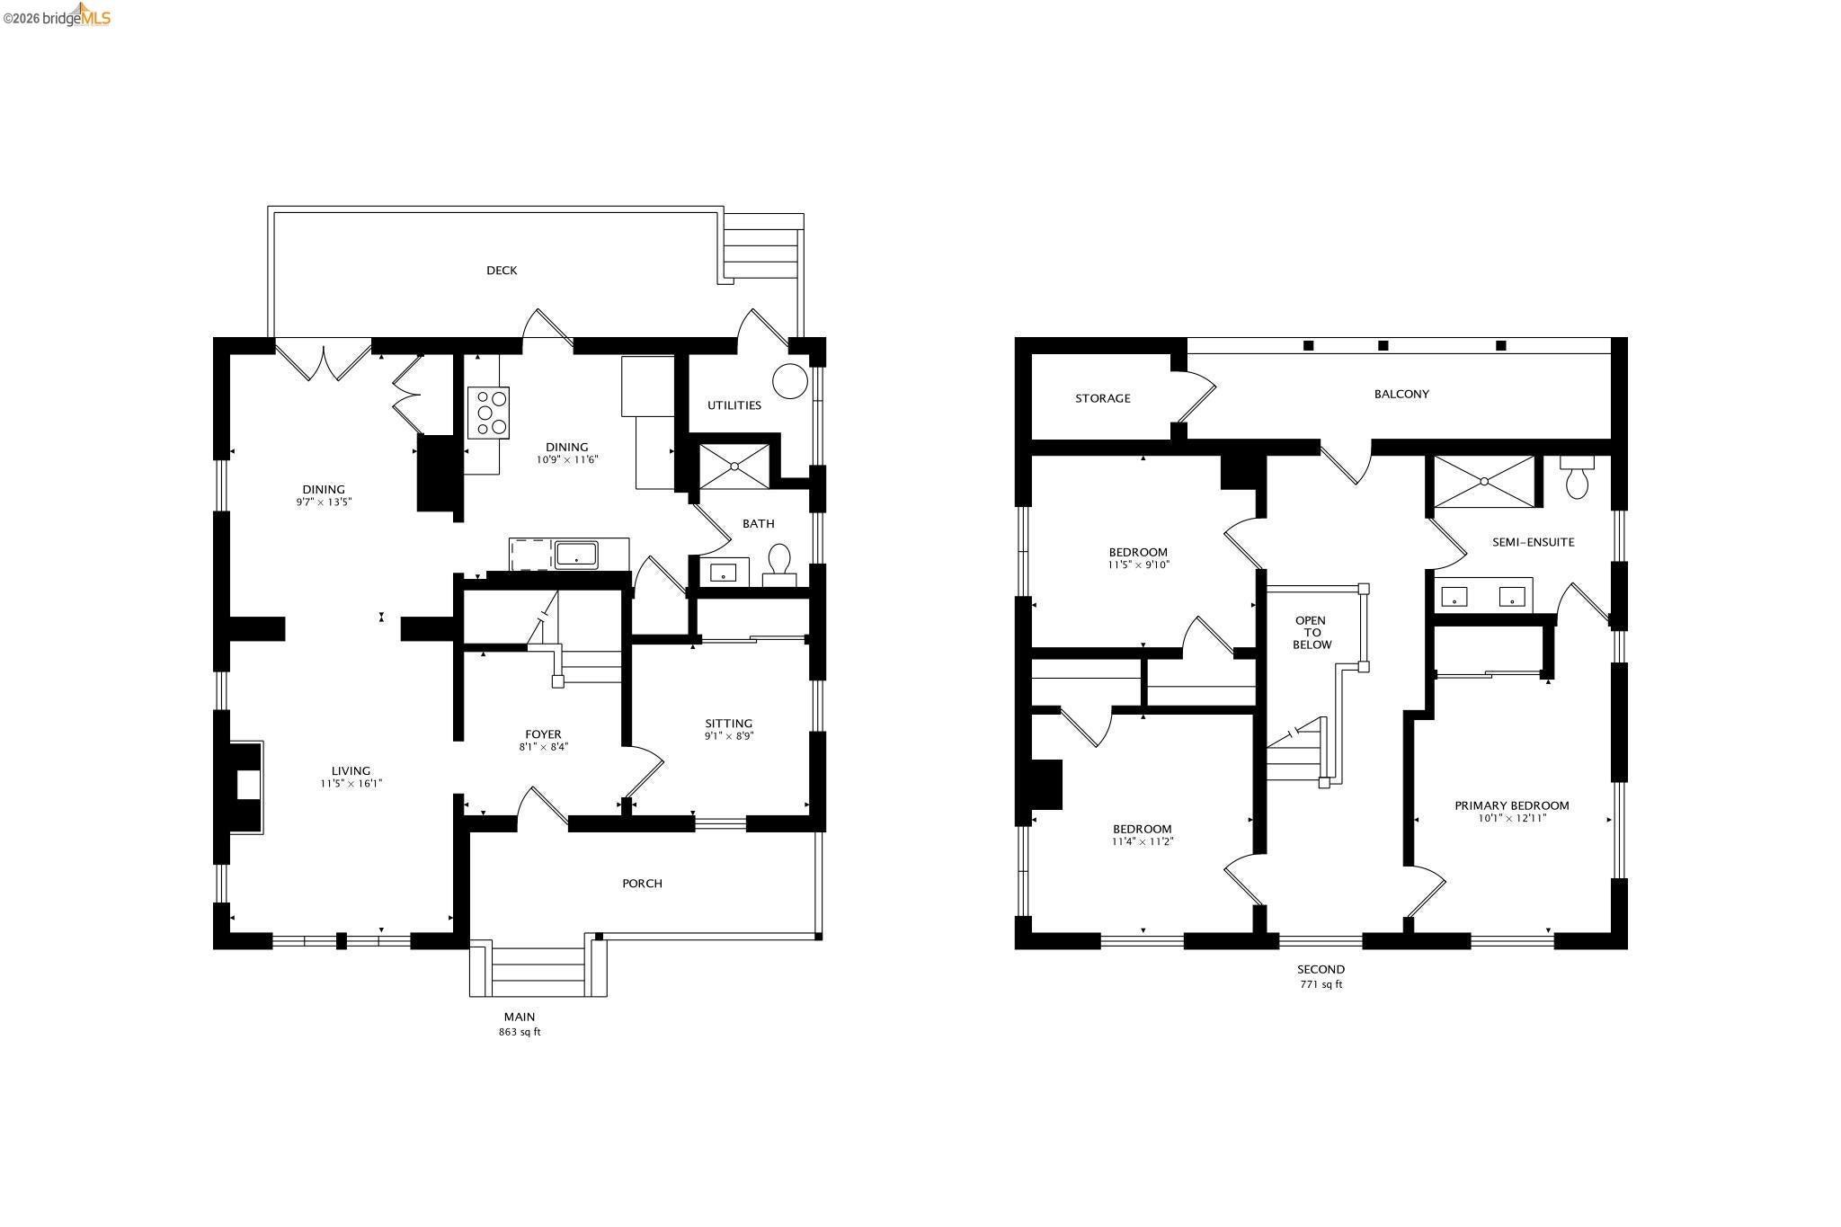
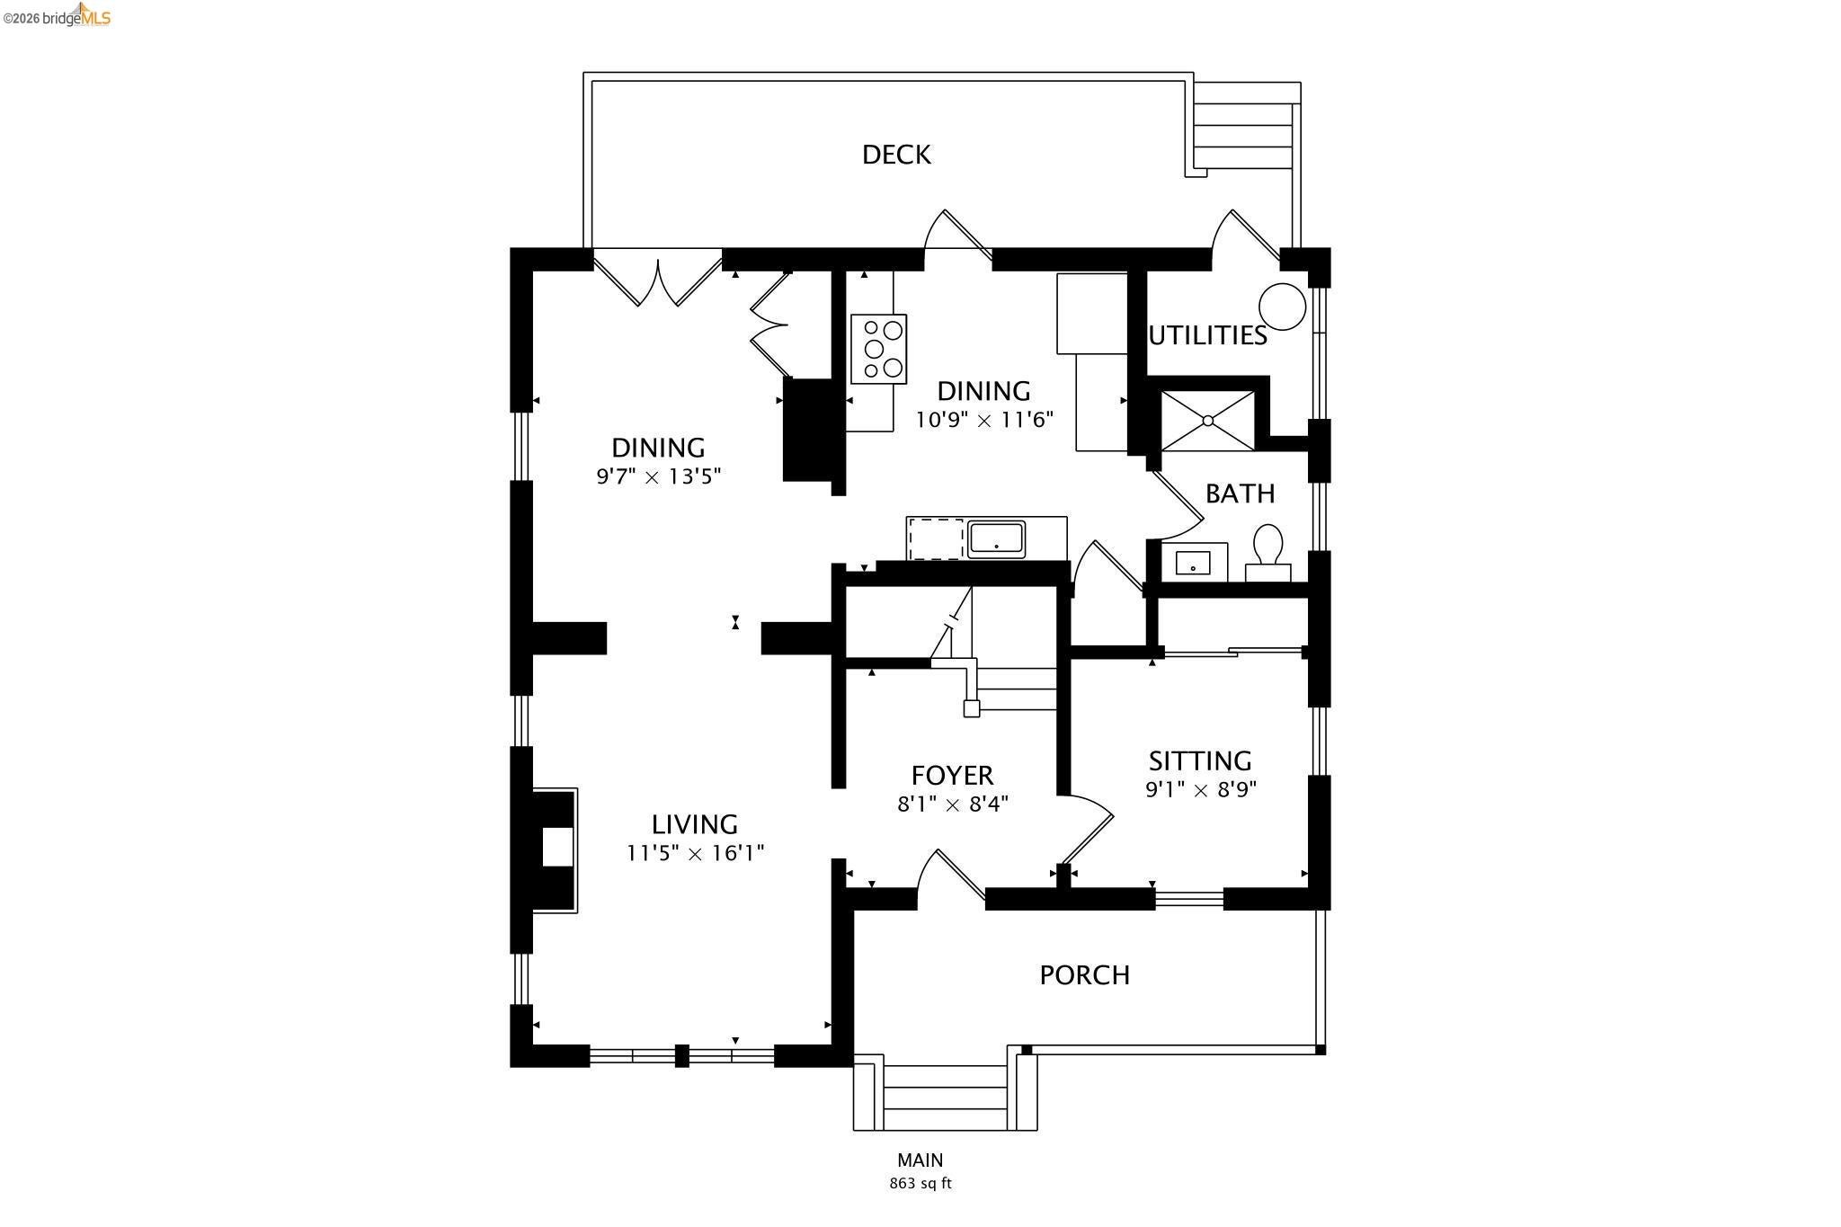
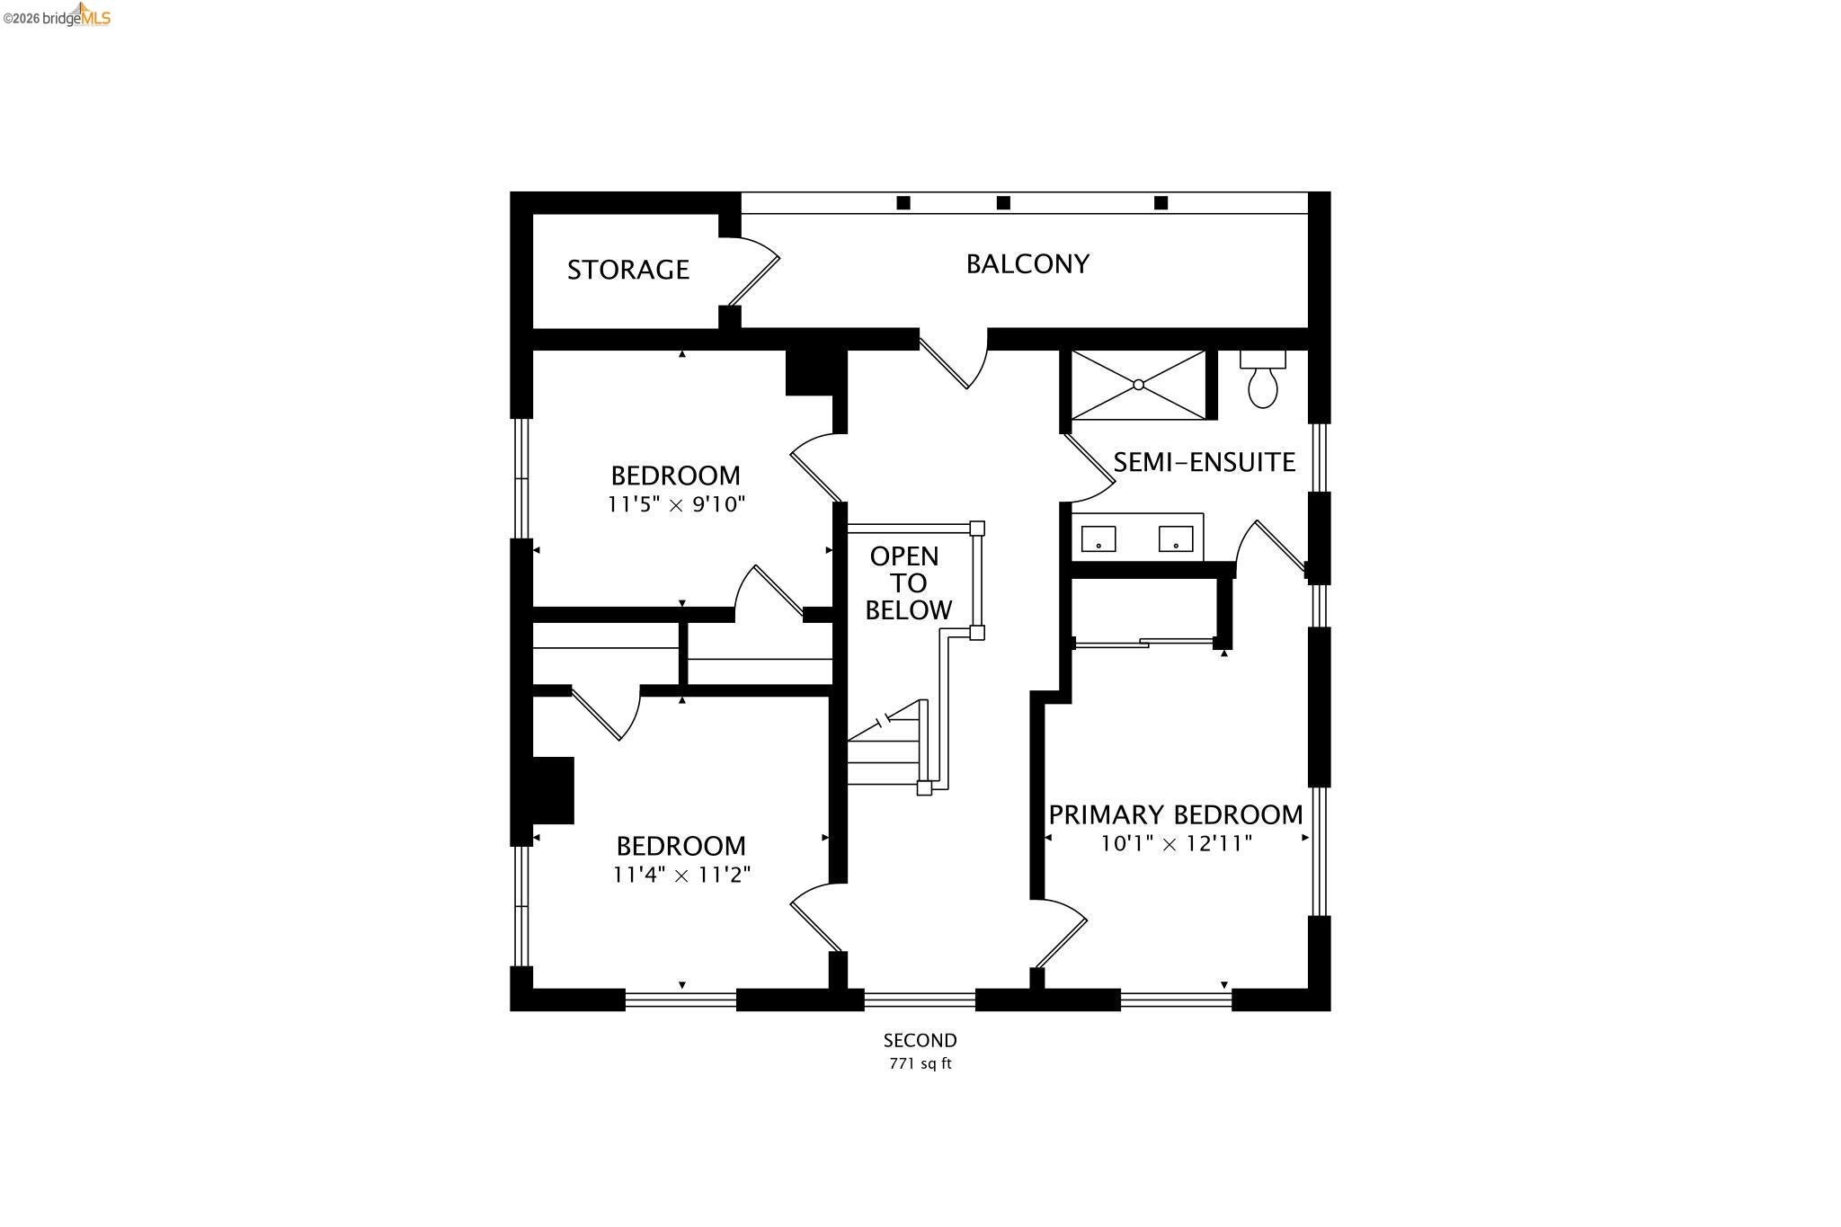
Enter an interest rate to see your estimated monthly payment.Timeless Oakland character meets thoughtful modern design at 2934 E 23rd St. Behind a striking façade and welcoming covered front porch, this beautifully reimagined two-story home celebrates the craftsmanship of its era while offering the fresh finishes and functionality of today. Step inside to an interior rich with architectural detail. Original-style hardwood floors, extensive millwork, paneled walls and ceilings, built-ins, generous windows and a statement brick fireplace create warmth and character rarely found in newer construction. The gracious living room flows into an impressive formal dining room with built-in cabinetry—an inviting setting for everything from intimate dinners to holiday gatherings. The refreshed kitchen provides a clean, contemporary contrast with light wood cabinetry, stone countertops, stainless steel appliances, gas cooking, modern black fixtures and abundant workspace. Multiple doors connect the interior to the rear deck, extending everyday living outdoors. A versatile sitting room offers space for a home office, reading room or creative retreat, while an updated bath and dedicated utility/laundry area complete the main level. Upstairs, three bedrooms offer flexibility for household, guests and work-from-home needs. The primary bedroom is generously proportioned, while the beautifully updated semi-ensuite bath features a double vanity and walk-in shower. An upper balcony and additional storage further enhance this exceptionally functional floor plan. Throughout the home, carefully selected lighting, refreshed finishes and contemporary fixtures complement rather than compete with the home's distinctive architectural details. Outside, enjoy a covered front porch, rear deck, fenced outdoor space and a freshly presented exterior that gives the property memorable curb appeal. The location adds another layer of convenience. Fruitvale BART is approximately 0.9 mile away, offering connections throughout the Bay Area, while neighborhood shopping and everyday conveniences are close at hand. Enjoy access to the restaurants, markets and energy of the Fruitvale area and Dimond District, with Lake Merritt, the Oakland Museum of California and Downtown Oakland just a short drive away. Rich in character, beautifully updated and designed for the way we live today, 2934 E 23rd St is a distinctive Oakland home where vintage craftsmanship and modern comfort come together in all the right ways.
| 5 hours ago | Listing updated with changes from the MLS® | |
| 5 hours ago | Status changed to Pending | |
| 4 weeks ago | Listing first seen on site |

Bay East ©2026. CCAR ©2026. bridgeMLS ©2026. Information Deemed Reliable But Not Guaranteed. This information is being provided by the Bay East MLS, or CCAR MLS, or bridgeMLS. The listings presented here may or may not be listed by the Broker/Agent operating this website. This information is intended for the personal use of consumers and may not be used for any purpose other than to identify prospective properties consumers may be interested in purchasing. Data last updated at 2026-10-06 10:53 PM UTC. Copyright 2026, bridgeMLS
