Property Search

Save
Ask
Tour
Hide
Share
$499,000
24 Days On Site

3275 Hyde
Oakland, CA 94601

For Sale|Single Family Residence|Active
5
Beds
2
Total Baths
2
Full Baths
1,510
SqFt
$330
/SqFt
1913
Built
Subdivision:
FRUITVALE
County:
Alameda
Listing courtesy of Laura Dobel of Real Brokerage Technologies (510) 305-8292
Call Now: 510.522.5223
Is this the listing for you? We can help make it yours.
510.522.5223
3275 Hyde3275 Hyde3275 Hyde3275 Hyde
Save
Ask
Tour
Hide
Share

Mortgage Calculator

Monthly Payment (Est.)

Enter an interest rate to see your estimated monthly payment.
Calculator powered by Showcase IDX, a Constellation1 Company. Copyright ©2026 Information is deemed reliable but not guaranteed.

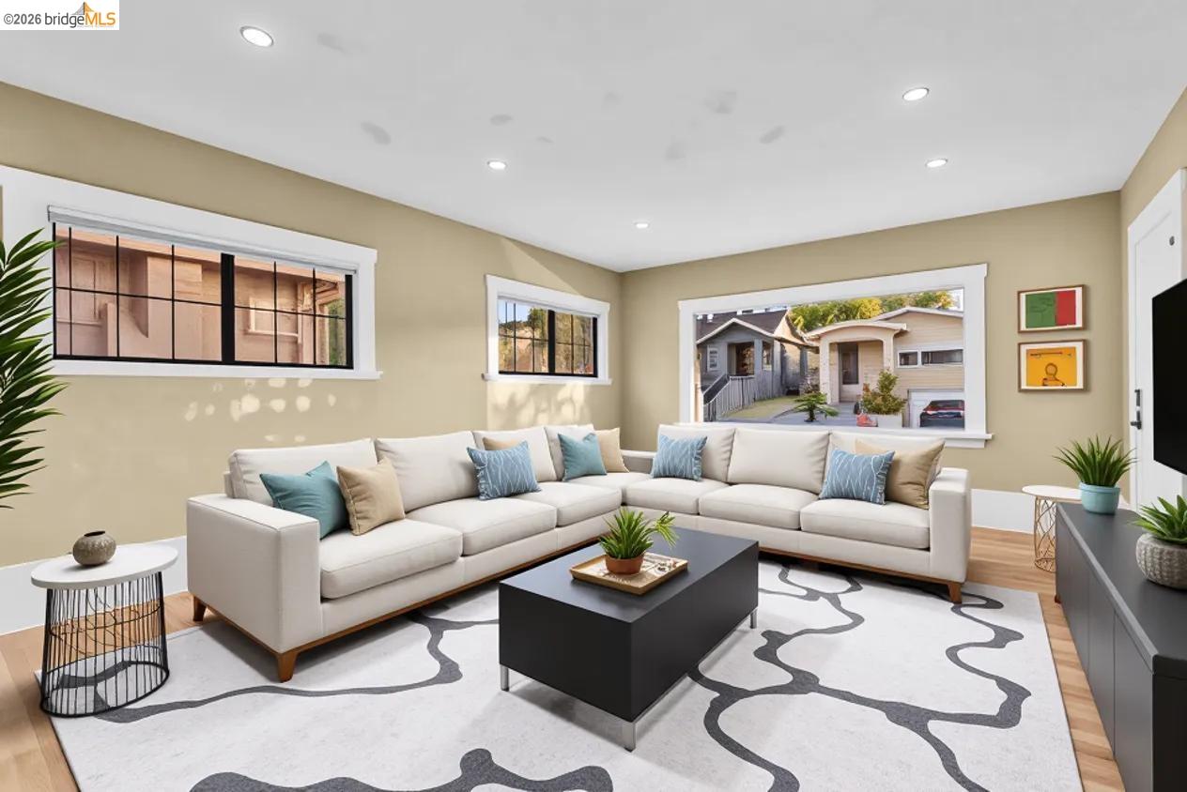
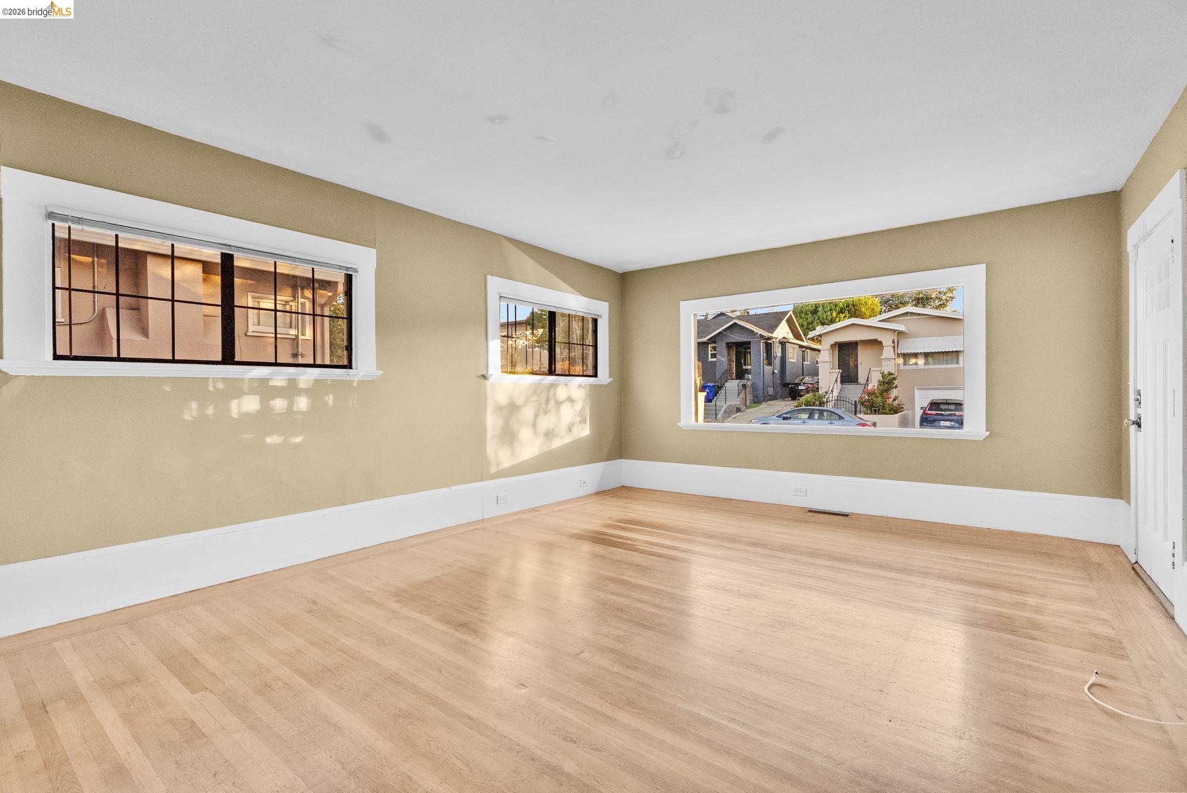
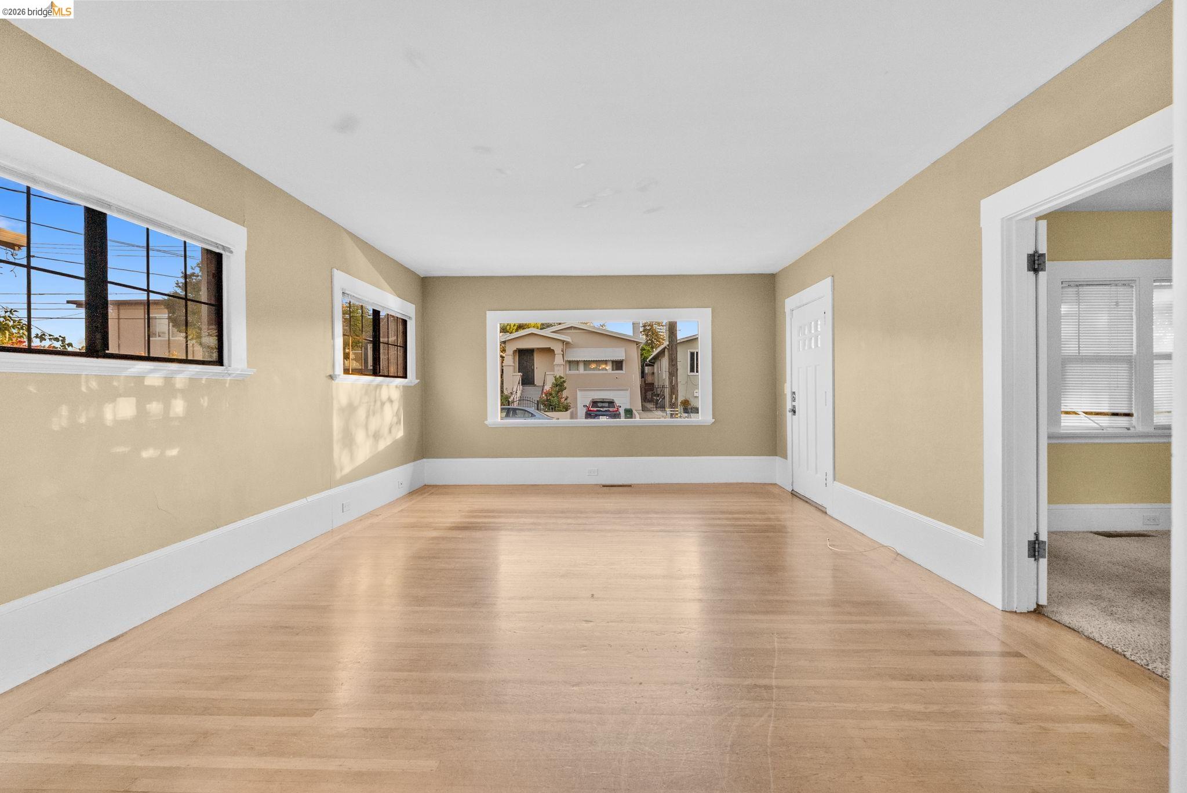
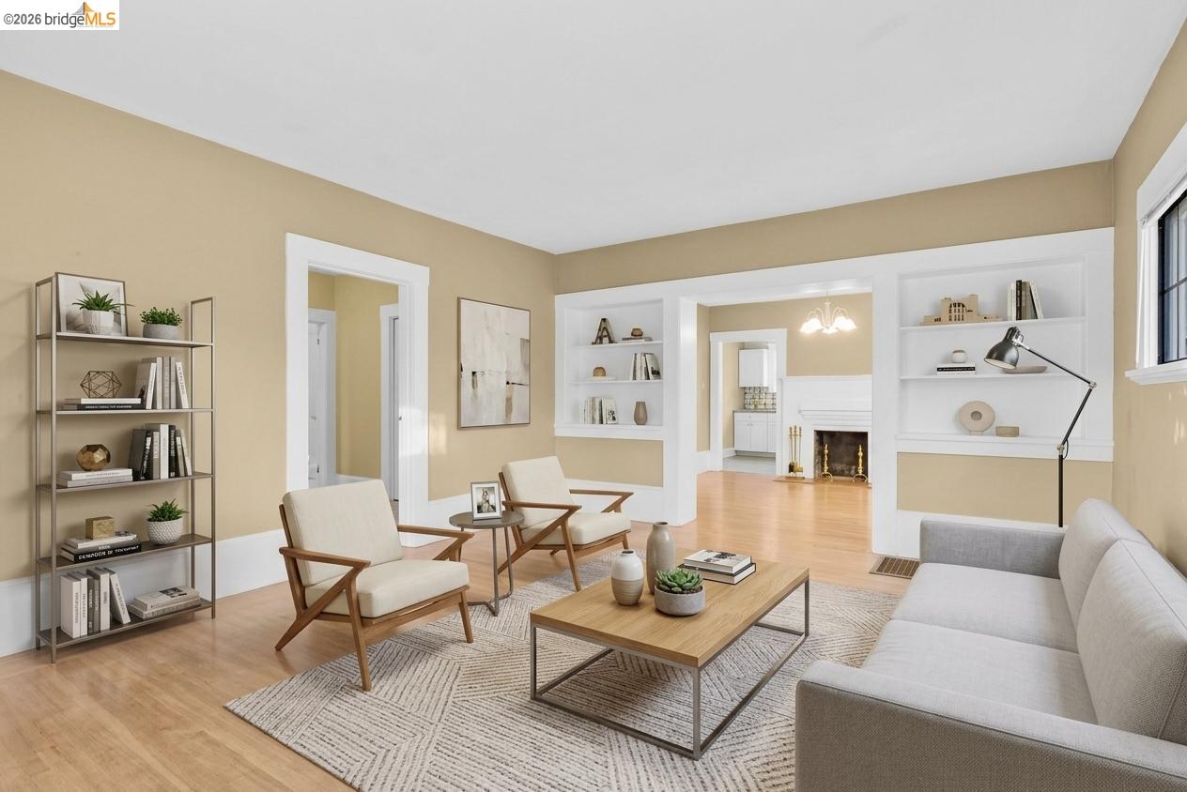
Welcome to 3275 Hyde Street, a spacious Oakland home offering five bedrooms, two bathrooms, original character, and room to make it your own. A charming front porch opens to a light-filled living room with wood floors, flowing into a formal dining room featuring original built-ins and a decorative fireplace. The generous kitchen connects to an enclosed laundry and office area overlooking the backyard. The main level includes two bedrooms and a hall-accessible bathroom with direct access from one bedroom. Upstairs, three additional bedrooms, a second bathroom, and ample storage provide a flexible layout. The unfinished basement offers valuable additional storage. Outside, the backyard is a blank canvas with a concrete pad where a former garage once stood, offering possibilities for a garden, entertaining area, or future improvements. Held by the same owner for nearly four decades, this character-filled home is ready for its next chapter. Bring your creative vision and personalize it over time. Buyer to investigate any plans for future improvements.

Save
Ask
Tour
Hide
Share
Listing Snapshot
Price 
$499,000
Days On Site 
24 Days
Bedrooms 
5
Inside Area (SqFt) 
1,510 sqft
Total Baths 
2
Full Baths 
2
Partial Baths 
N/A
Lot Size 
0.09 Acres
Year Built 
1913
MLS® Number 
41148076
Status 
Active
Property Tax 
N/A
HOA/Condo/Coop Fees 
N/A
Sq Ft Source 
Public Records
Friends & Family
Recent Activity
21 hours agoListing updated with changes from the MLS®
4 weeks agoListing first seen on site
General Features
Acres 
0.09
Parking 
Off StreetOn Street
Property Sub Type 
Single Family Residence
Security 
Carbon Monoxide Detector(s)Smoke Detector(s)
Sewer 
Public Sewer
Special Circumstances 
Standard
SqFt Total 
1510
Style 
Craftsman
Utilities 
Natural Gas Available
Water Source 
Public
Interior Features
Appliances 
RangeDryerDishwasherMicrowaveRefrigeratorGas RangeFree-Standing RangeWasherGas Water Heater
Cooling 
Ceiling Fan(s)
Electric 
220 Volts in Kitchen
Fireplace 
Yes
Fireplace Features 
DecorativeDining Room
Fireplaces 
1
Flooring 
HardwoodVinylCarpet
Heating 
Forced Air
Laundry Features 
Main Level
Main Level Bedrooms 
2
Window Features 
Window Coverings
Save
Ask
Tour
Hide
Share
Exterior Features
Construction Details 
Wood SidingVinyl Siding
Exterior 
Private Entrance
Fencing 
Fenced
Lot Features 
LevelBack YardFront Yard
Pool Features 
None
Roof 
Shingle
Windows/Doors 
Window Coverings
Community Features
School District 
Oakland (510) 879-8111
Financing Terms Available 
CashConventional
Schools
School District
Oakland (510) 879-8111
Elementary School
Unknown
Middle School
Unknown
High School
Unknown
Listing courtesy of Laura Dobel of Real Brokerage Technologies (510) 305-8292

Bay East ©2026. CCAR ©2026. bridgeMLS ©2026. Information Deemed Reliable But Not Guaranteed. This information is being provided by the Bay East MLS, or CCAR MLS, or bridgeMLS. The listings presented here may or may not be listed by the Broker/Agent operating this website. This information is intended for the personal use of consumers and may not be used for any purpose other than to identify prospective properties consumers may be interested in purchasing. Data last updated at 2026-10-06 10:53 PM UTC. Copyright 2026, bridgeMLS

Neighborhood & Commute
Source: Walkscore
Save
Ask
Tour
Hide
Share

Be The First To Know!

Sign up to get instant alerts for new open homes and exclusive access to off-market properties  before they hit the public market.