Property Search

Save
Ask
Tour
Hide
Share
$1,680,000
25 Days On Site

348 Jerome Ave
Piedmont, CA 94610

Single Family Residence|Pending
3
Beds
3
Total Baths
2
Full Baths
1
Partial Bath
1,721
SqFt
$976
/SqFt
1925
Built
Subdivision:
CENTRAL PIEDMONT
County:
Alameda
Listing courtesy of Lisa Carnazzo of The GRUBB Company (415) 336-8914
Call Now: 510.522.5223
Is this the listing for you? We can help make it yours.
510.522.5223
348 Jerome Ave348 Jerome Ave348 Jerome Ave348 Jerome Ave
Save
Ask
Tour
Hide
Share

Mortgage Calculator

Monthly Payment (Est.)

Enter an interest rate to see your estimated monthly payment.
Calculator powered by Showcase IDX, a Constellation1 Company. Copyright ©2026 Information is deemed reliable but not guaranteed.

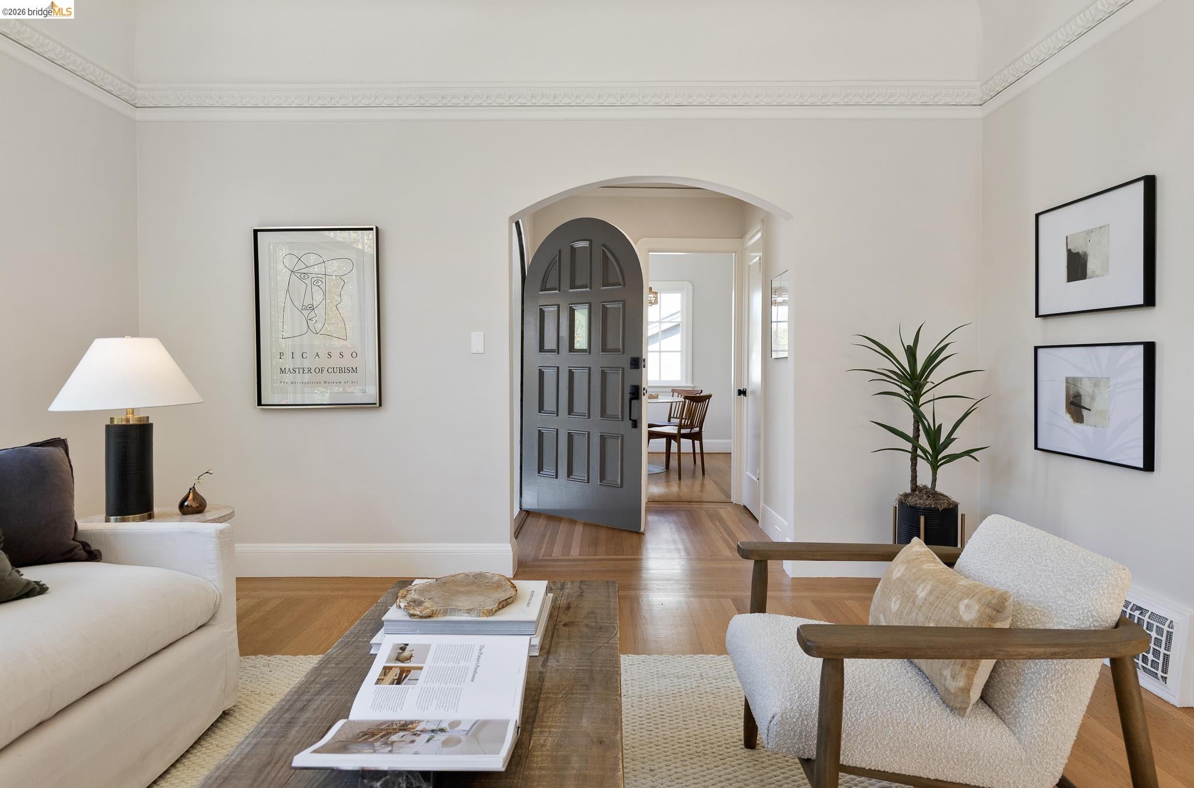
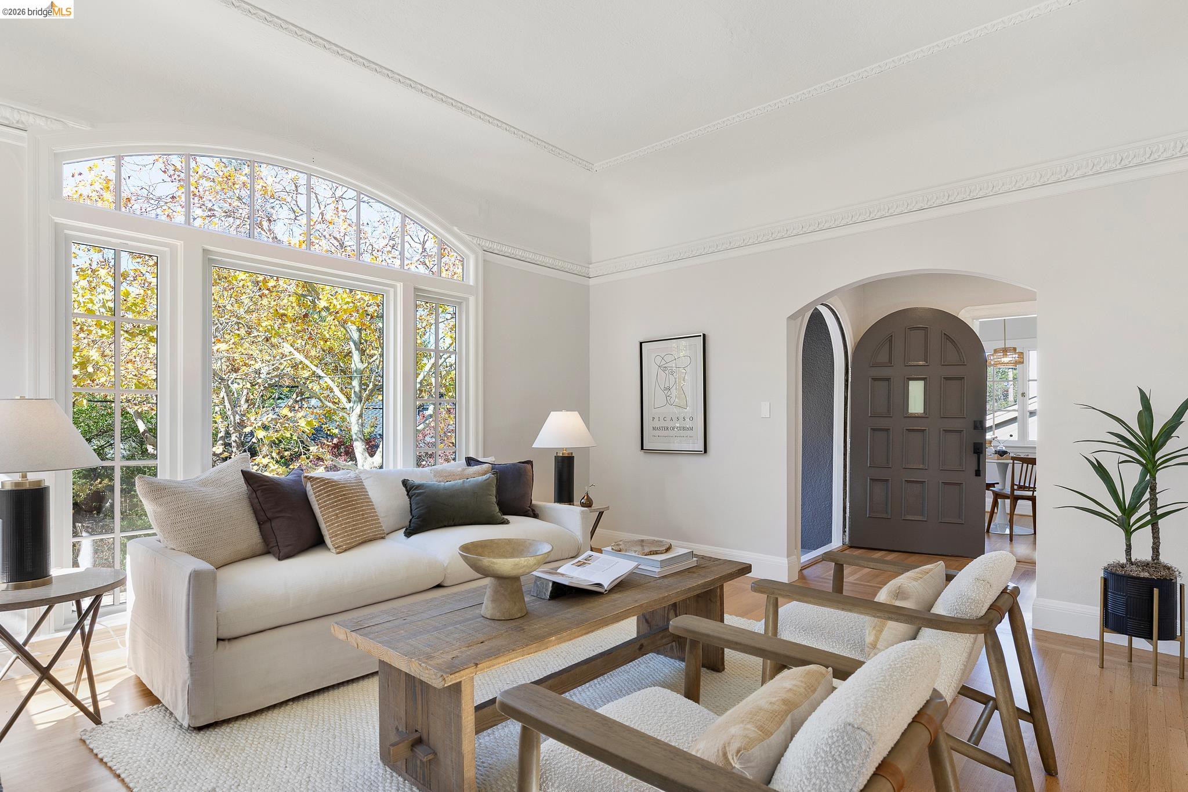
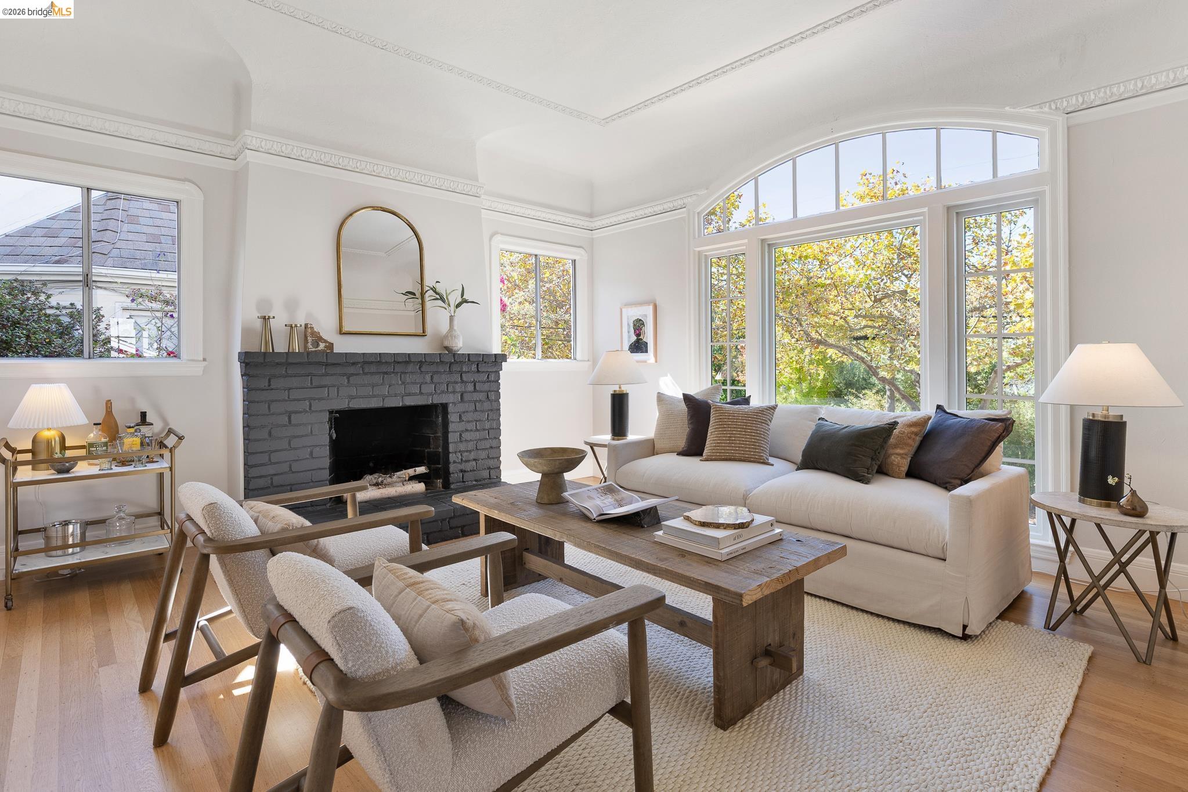
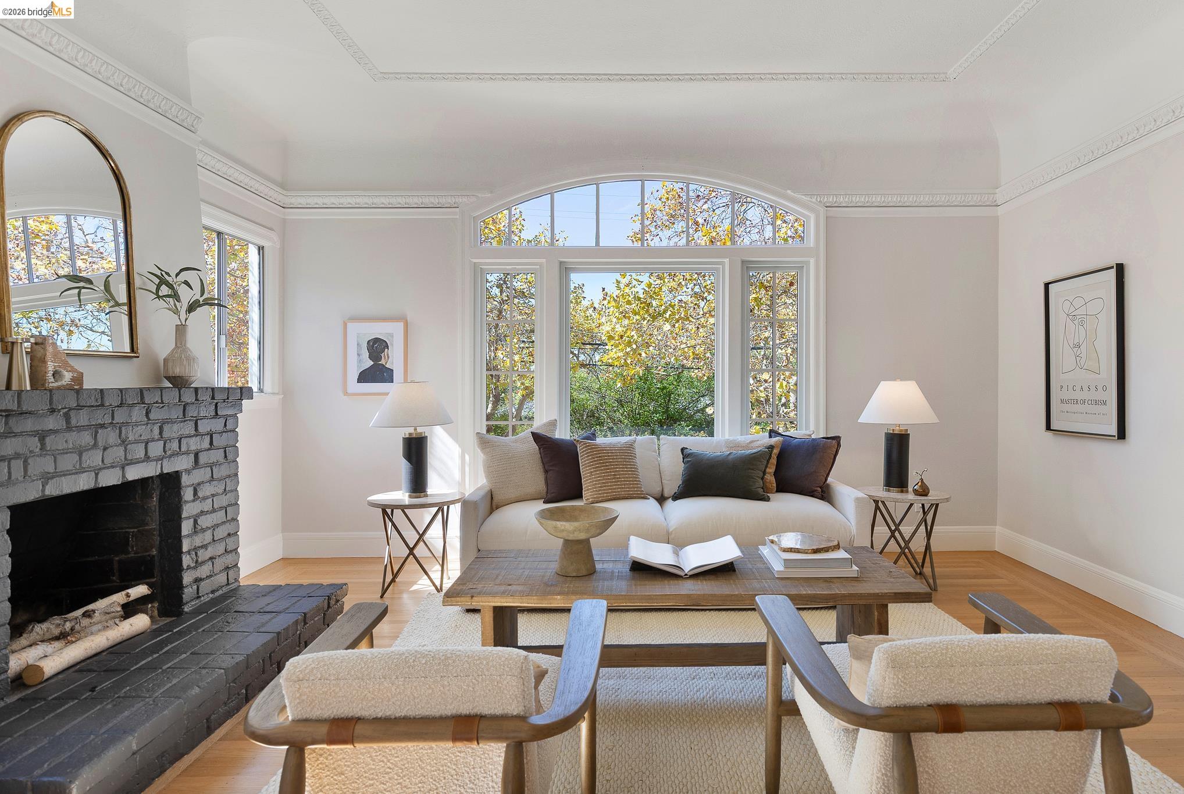
Warm, inviting and beautifully updated, this three-bedroom, two-bath Piedmont home pairs classic character with comfortable living in a location that puts so much of the community within easy reach. A distinctive façade gives the home wonderful curb appeal, with graceful architectural details that immediately set it apart. An arched entry, Juliet balcony, oversized picture window and decorative ironwork create a memorable first impression and a look that feels both elegant and approachable. Inside, the bright, updated kitchen has a fresh, modern feel that carries through to the renovated baths. Comfortable living spaces offer plenty of room to gather, while large windows bring in abundant natural light. Front and back lawns extend everyday living outdoors, with space for play, weekend barbecues, gardening or simply relaxing in the sunshine. Just minutes from Piedmont’s schools, parks, new community pool and the center of town, 348 Jerome offers an easy connection to the community and the places that make Piedmont such a special place to live.

Save
Ask
Tour
Hide
Share
Listing Snapshot
Price 
$1,680,000
Days On Site 
25 Days
Bedrooms 
3
Inside Area (SqFt) 
1,721 sqft
Total Baths 
3
Full Baths 
2
Partial Baths 
1
Lot Size 
0.1 Acres
Year Built 
1925
MLS® Number 
41148069
Status 
Pending
Property Tax 
N/A
HOA/Condo/Coop Fees 
N/A
Sq Ft Source 
Public Records
Friends & Family
Recent Activity
6 days agoListing updated with changes from the MLS®
6 days agoStatus changed to Pending
4 weeks agoListing first seen on site
General Features
Acres 
0.1
Attached Garage 
Yes
Foundation 
Pillar/Post/PierRaisedSlab
Garage 
Yes
Garage Spaces 
2
Parking 
AttachedGarage Door OpenerGarage
Parking Spaces 
2
Property Sub Type 
Single Family Residence
Sewer 
Public Sewer
Special Circumstances 
Standard
SqFt Total 
1721
Style 
Traditional
Water Source 
Public
Interior Features
Appliances 
RangeDryerDishwasherRefrigeratorFree-Standing RangeWasherGas Water Heater
Basement 
Partial
Fireplace 
Yes
Fireplace Features 
Living RoomWood Burning
Fireplaces 
1
Flooring 
TileVinyl
Heating 
Forced AirNatural Gas
Laundry Features 
Gas Dryer HookupIn Basement
Save
Ask
Tour
Hide
Share
Exterior Features
Construction Details 
Stucco
Fencing 
Fenced
Lot Features 
Sprinklers In Rear
Pool Features 
None
Roof 
ShingleComposition
Community Features
Financing Terms Available 
CashConventional
Listing courtesy of Lisa Carnazzo of The GRUBB Company (415) 336-8914

Bay East ©2026. CCAR ©2026. bridgeMLS ©2026. Information Deemed Reliable But Not Guaranteed. This information is being provided by the Bay East MLS, or CCAR MLS, or bridgeMLS. The listings presented here may or may not be listed by the Broker/Agent operating this website. This information is intended for the personal use of consumers and may not be used for any purpose other than to identify prospective properties consumers may be interested in purchasing. Data last updated at 2026-10-06 10:53 PM UTC. Copyright 2026, bridgeMLS

Neighborhood & Commute
Source: Walkscore
Save
Ask
Tour
Hide
Share

Be The First To Know!

Sign up to get instant alerts for new open homes and exclusive access to off-market properties  before they hit the public market.