Property Search

Save
Ask
Tour
Hide
Share
$1,049,000
25 Days On Site

3956 Oakmore Rd
Oakland, CA 94602

Single Family Residence|Pending
3
Beds
2
Total Baths
2
Full Baths
2,031
SqFt
$516
/SqFt
1927
Built
Subdivision:
OAKMORE
County:
Alameda
Listing courtesy of Regina Jacobs of The GRUBB Company (510) 693-7973
Call Now: 510.522.5223
Is this the listing for you? We can help make it yours.
510.522.5223
3956 Oakmore Rd3956 Oakmore Rd3956 Oakmore Rd3956 Oakmore Rd
Save
Ask
Tour
Hide
Share

Mortgage Calculator

Monthly Payment (Est.)

Enter an interest rate to see your estimated monthly payment.
Calculator powered by Showcase IDX, a Constellation1 Company. Copyright ©2026 Information is deemed reliable but not guaranteed.

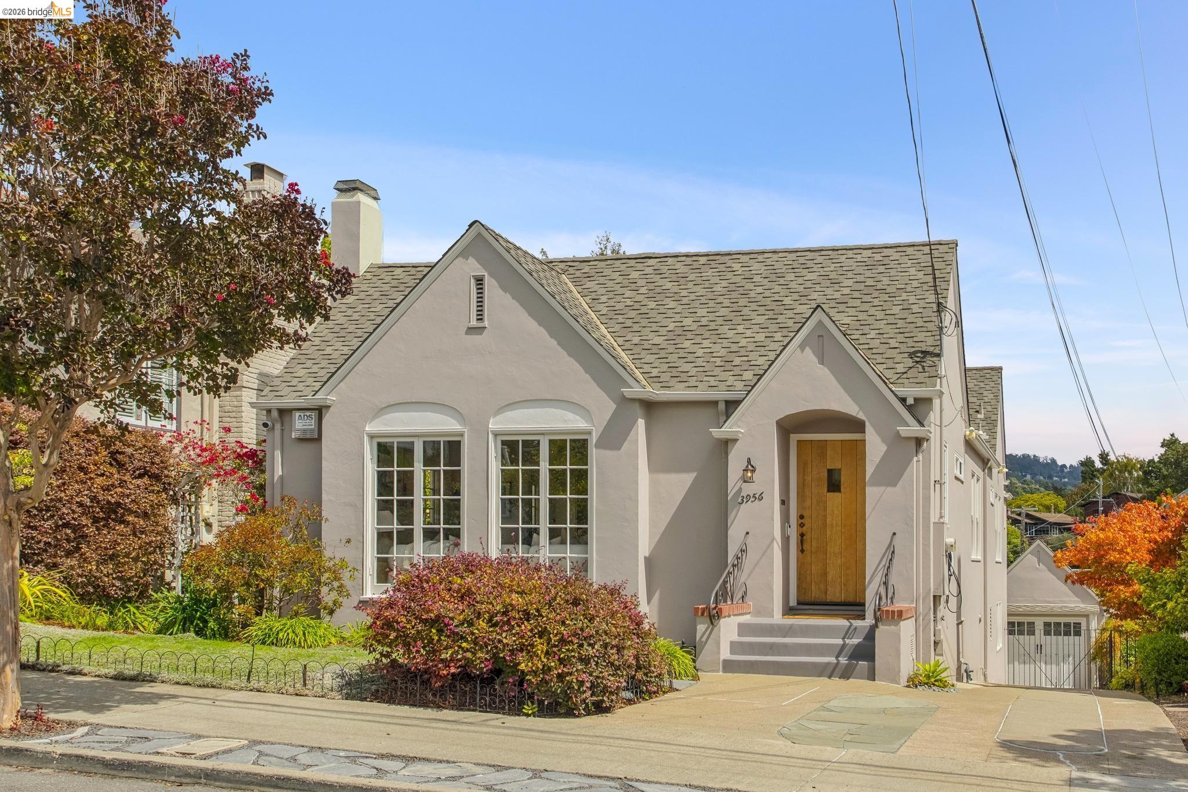
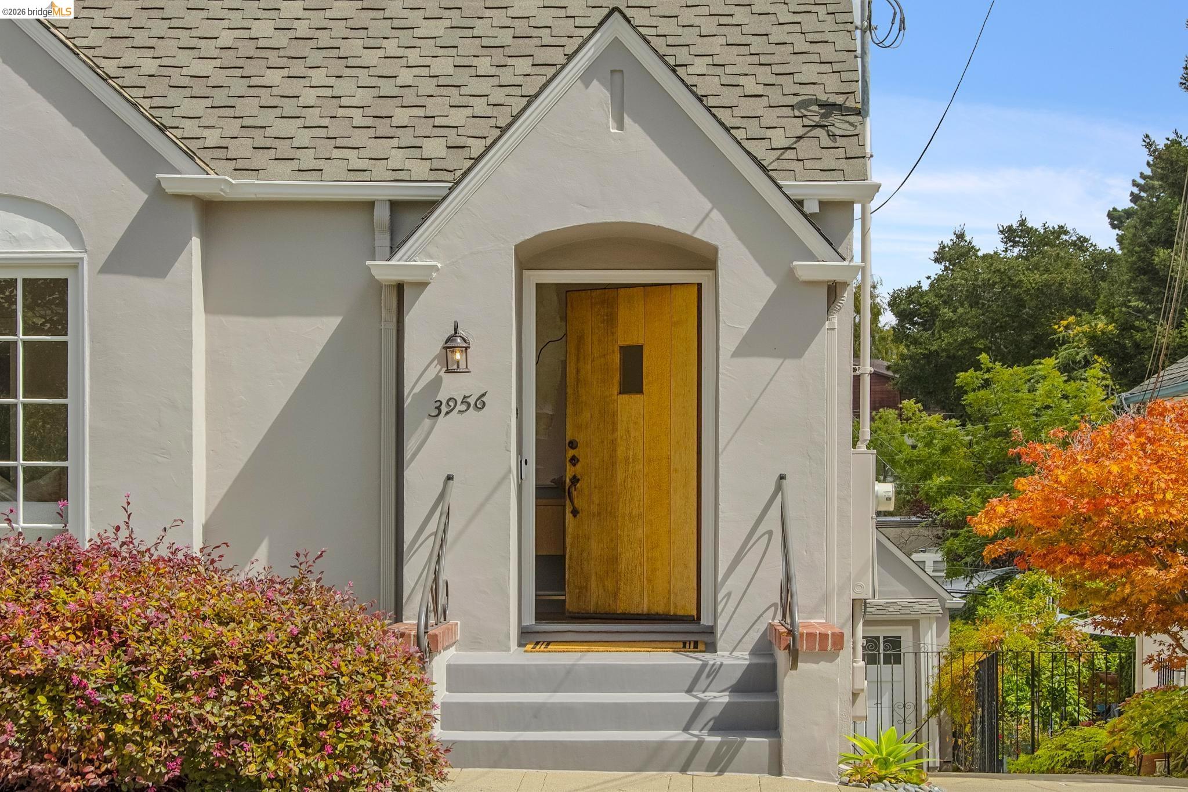
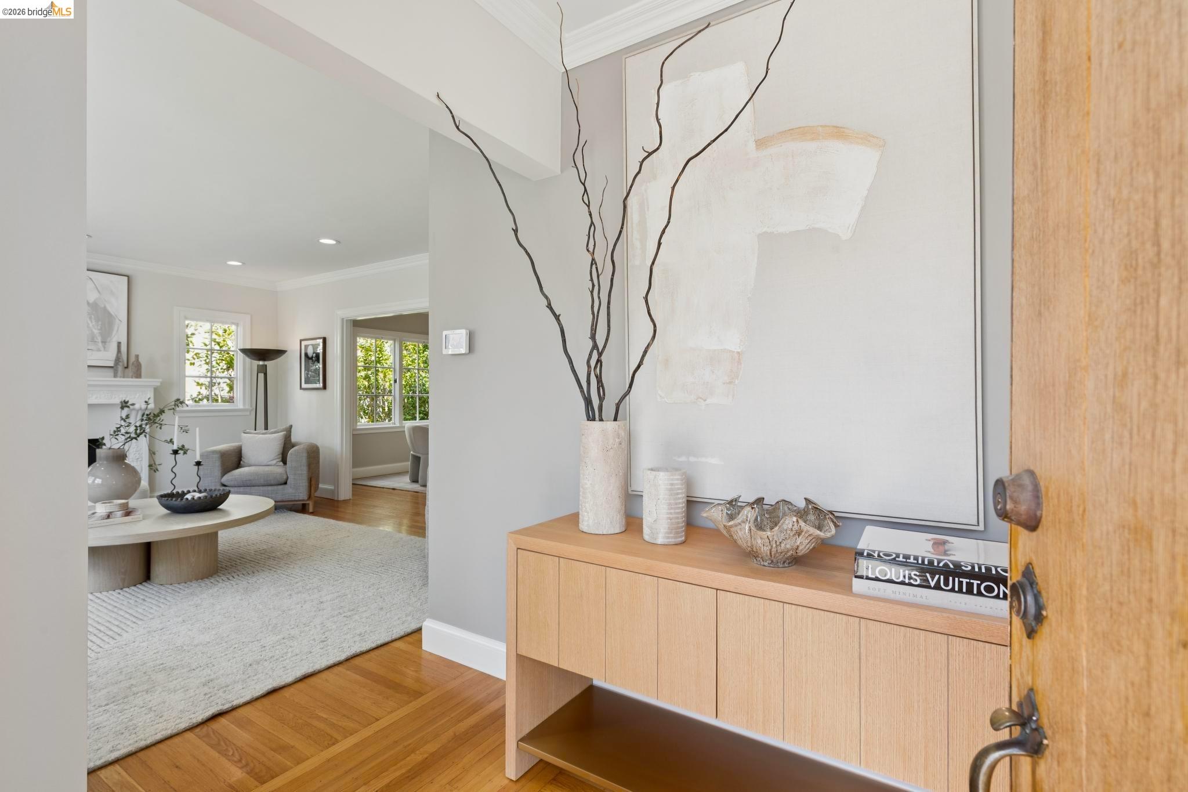
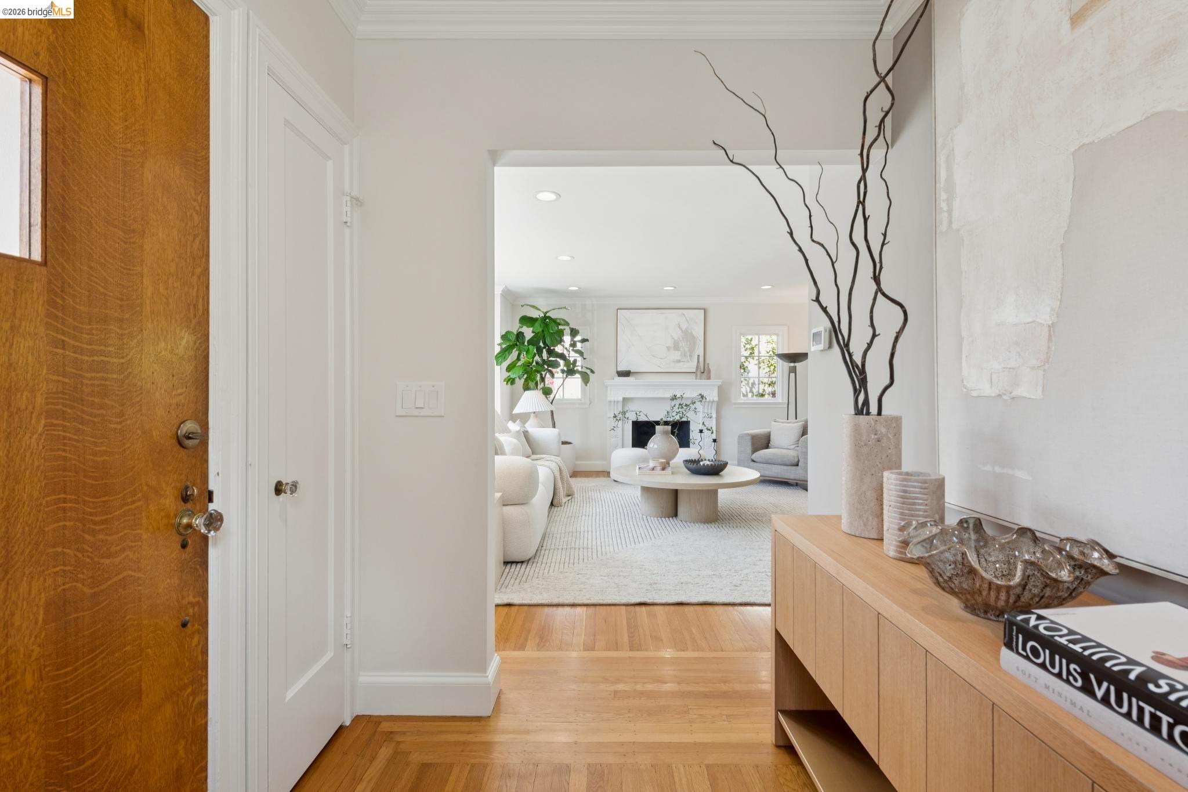
New Listing! Elegant Oakmore Tudor where timeless character meets refined, effortless living. Floor-to-ceiling windows frame views of the front garden and fill the living room with an abundance of natural light. A magnificent fireplace anchors the room, creating an inviting focal point. The easy connection to the dining room and kitchen makes entertaining a breeze. The beautifully renovated kitchen takes center stage, distinguished by a large center island that invites lingering conversations and casual meals. The kitchen opens to a charming deck, an ideal spot for morning coffee. Three bedrooms are thoughtfully arranged on one level, with each room offering its own unique character. Two bedrooms share a beautifully appointed hall bathroom, while the serene primary suite offers a luxurious bath with an oversized shower and double-sink vanity. On the lower level, the inviting family room opens to an enchanting backyard. The location is equally exceptional, just minutes to shops, restaurants and Dimond Park. Open Sunday 2-4:30.

Save
Ask
Tour
Hide
Share
Listing Snapshot
Price 
$1,049,000
Days On Site 
25 Days
Bedrooms 
3
Inside Area (SqFt) 
2,031 sqft
Total Baths 
2
Full Baths 
2
Partial Baths 
N/A
Lot Size 
0.09 Acres
Year Built 
1927
MLS® Number 
41147984
Status 
Pending
Property Tax 
N/A
HOA/Condo/Coop Fees 
N/A
Sq Ft Source 
N/A
Friends & Family
Recent Activity
a week agoListing updated with changes from the MLS®
2 weeks agoStatus changed to Pending
4 weeks agoListing first seen on site
General Features
Acres 
0.09
Garage 
Yes
Garage Spaces 
1
Parking 
DetachedGarage
Property Sub Type 
Single Family Residence
Sewer 
Public Sewer
Special Circumstances 
Standard
SqFt Total 
2031
Style 
Tudor
Water Source 
Public
Interior Features
Appliances 
RangeDryerDishwasherRefrigeratorFree-Standing RangeWasher
Cooling 
Central Air
Fireplace 
Yes
Fireplace Features 
Living Room
Fireplaces 
1
Flooring 
HardwoodTile
Heating 
Forced Air
Interior 
Kitchen IslandMaster Downstairs
Laundry Features 
Laundry Room
Main Level Bedrooms 
3
Save
Ask
Tour
Hide
Share
Exterior Features
Construction Details 
Stucco
Fencing 
Fenced
Lot Features 
Sloped DownLevel
Pool Features 
None
Roof 
Shingle
Community Features
Financing Terms Available 
CashConventional
Listing courtesy of Regina Jacobs of The GRUBB Company (510) 693-7973

Bay East ©2026. CCAR ©2026. bridgeMLS ©2026. Information Deemed Reliable But Not Guaranteed. This information is being provided by the Bay East MLS, or CCAR MLS, or bridgeMLS. The listings presented here may or may not be listed by the Broker/Agent operating this website. This information is intended for the personal use of consumers and may not be used for any purpose other than to identify prospective properties consumers may be interested in purchasing. Data last updated at 2026-10-06 10:48 PM UTC. Copyright 2026, bridgeMLS

Neighborhood & Commute
Source: Walkscore
Save
Ask
Tour
Hide
Share

Be The First To Know!

Sign up to get instant alerts for new open homes and exclusive access to off-market properties  before they hit the public market.