
1105 Sherman StAlameda, CA 94501
Mortgage Calculator
Monthly Payment (Est.)
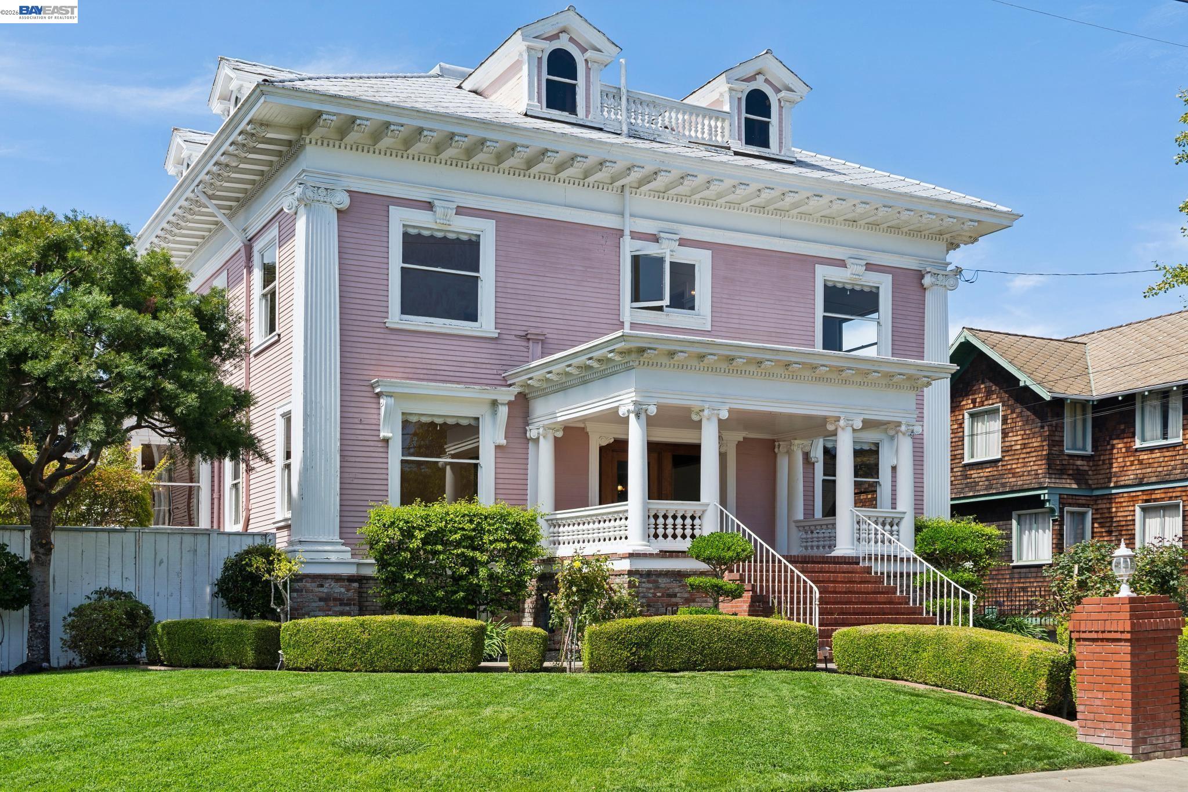
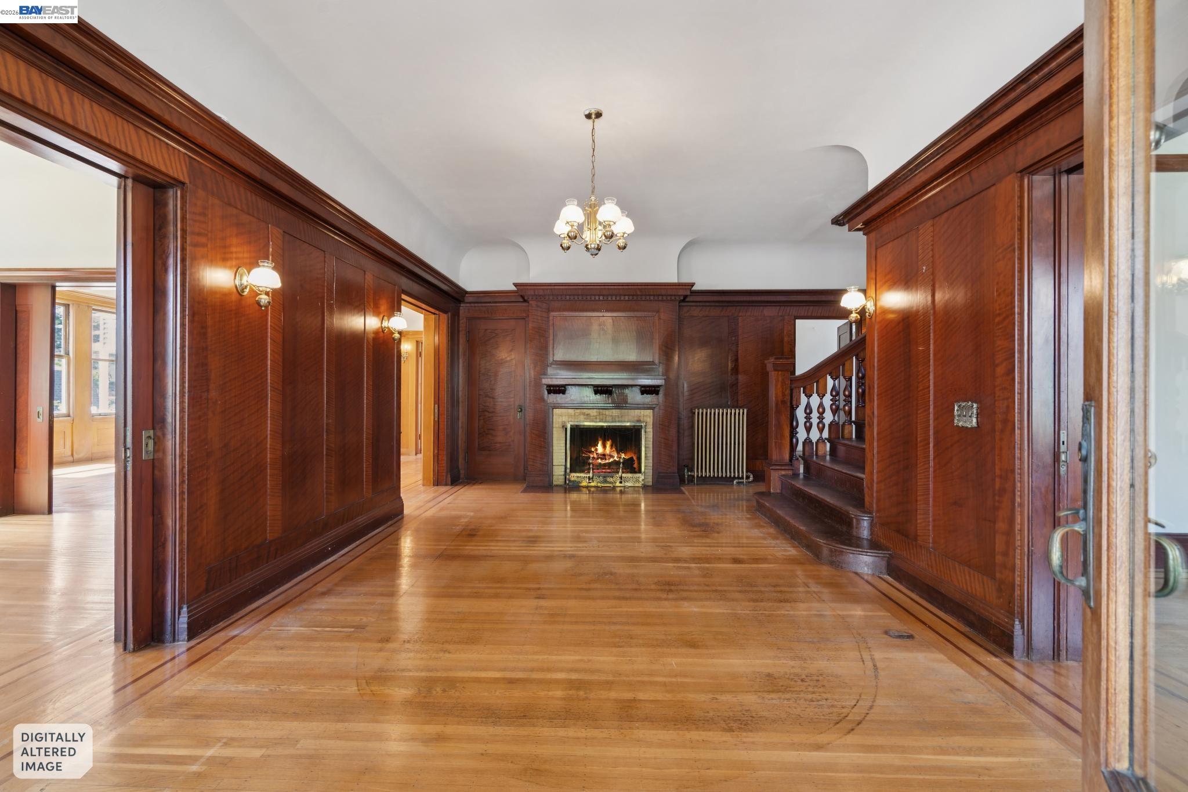
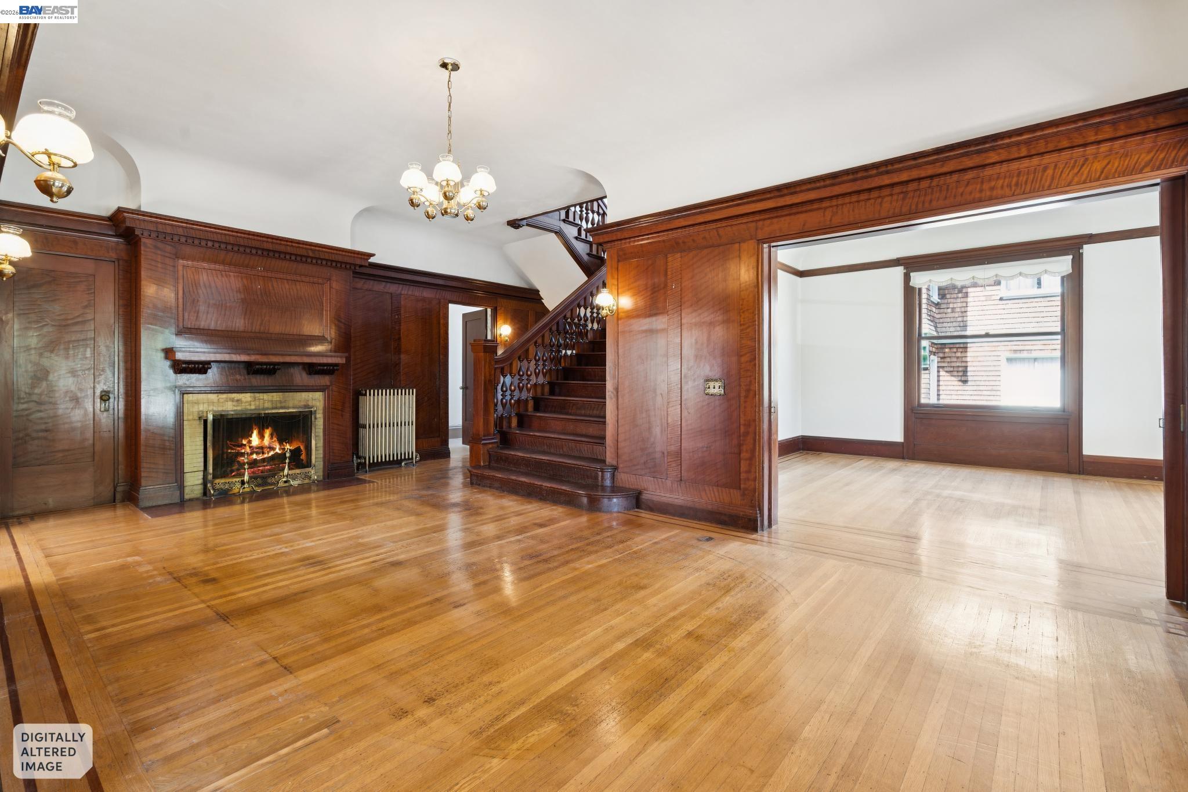
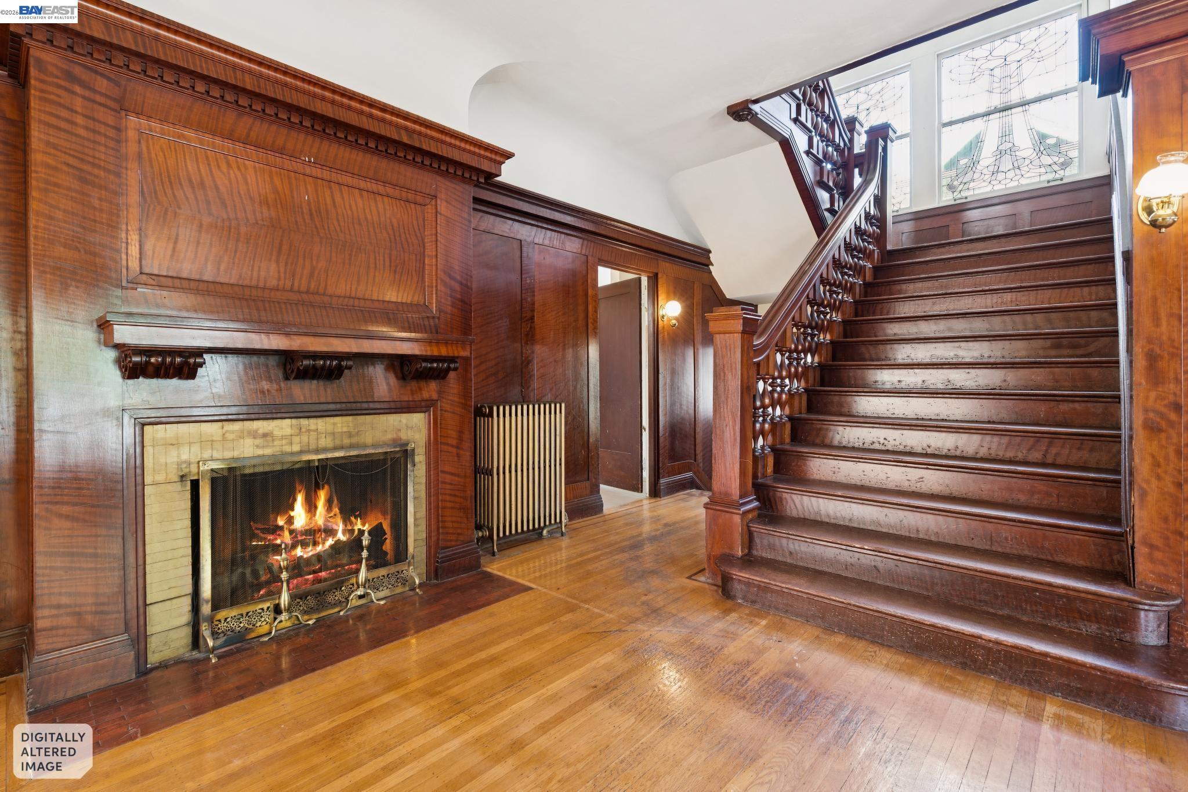
Enter an interest rate to see your estimated monthly payment.1105 Sherman Street is an exceptional Victorian estate and a standout in Alameda’s coveted Gold Coast. Offering 4,280 sq. ft. of living space with 5+ bedrooms, 3 full baths, 3 half baths and extraordinary bonus space, this property presents a rare opportunity to own a piece of history and reimagine it for modern living. A gorgeous brick front porch and exceptional Victorian details create an unforgettable first impression. The main level features formal living and dining rooms, a parlor, kitchen and media room, plus a sunny enclosed porch overlooking the backyard and pool. Upstairs are 5 bedrooms and 2.5 bathrooms - all on one level. Let your imagination run wild with the stand-up attic space spanning the footprint of the home and the lower level, which boasts high ceilings, 2 large rooms, a smaller room with built-ins previously used as an office and the makings of a second kitchen. Set on a rare 15,000-sq.-ft. lot, the expansive grounds feature a pool, outdoor half bath, detached 2 car garage, carport and long driveway with abundant off-street parking. With its stunning curb appeal, grand scale, generous rooms, remarkable bonus spaces, oversized lot, pool and coveted Gold Coast location, this one-of-a-kind property is ready to become a truly personal masterpiece.
| 3 weeks ago | Listing updated with changes from the MLS® | |
| 3 weeks ago | Status changed to Pending | |
| 4 weeks ago | Listing first seen on site |

Bay East ©2026. CCAR ©2026. bridgeMLS ©2026. Information Deemed Reliable But Not Guaranteed. This information is being provided by the Bay East MLS, or CCAR MLS, or bridgeMLS. The listings presented here may or may not be listed by the Broker/Agent operating this website. This information is intended for the personal use of consumers and may not be used for any purpose other than to identify prospective properties consumers may be interested in purchasing. Data last updated at 2026-10-06 11:37 PM UTC. Copyright 2026, bridgeMLS
