Property Search

Save
Ask
Tour
Hide
Share
$348,000
25 Days On Site

The Sierra At Jack London Square
311 Oak St
Oakland, CA 94607

For Sale|Condominium|Active
1
Bed
1
Total Bath
1
Full Bath
1,034
SqFt
$337
/SqFt
2003
Built
Subdivision:
JACK LONDON
County:
Alameda
Listing courtesy of Wendy Graves of Winkler Real Estate Group (415) 823-2523
Call Now: 510.522.5223
Is this the listing for you? We can help make it yours.
510.522.5223
311 Oak St311 Oak St311 Oak St311 Oak St
Save
Ask
Tour
Hide
Share

Mortgage Calculator

Monthly Payment (Est.)

Enter an interest rate to see your estimated monthly payment.
Calculator powered by Showcase IDX, a Constellation1 Company. Copyright ©2026 Information is deemed reliable but not guaranteed.

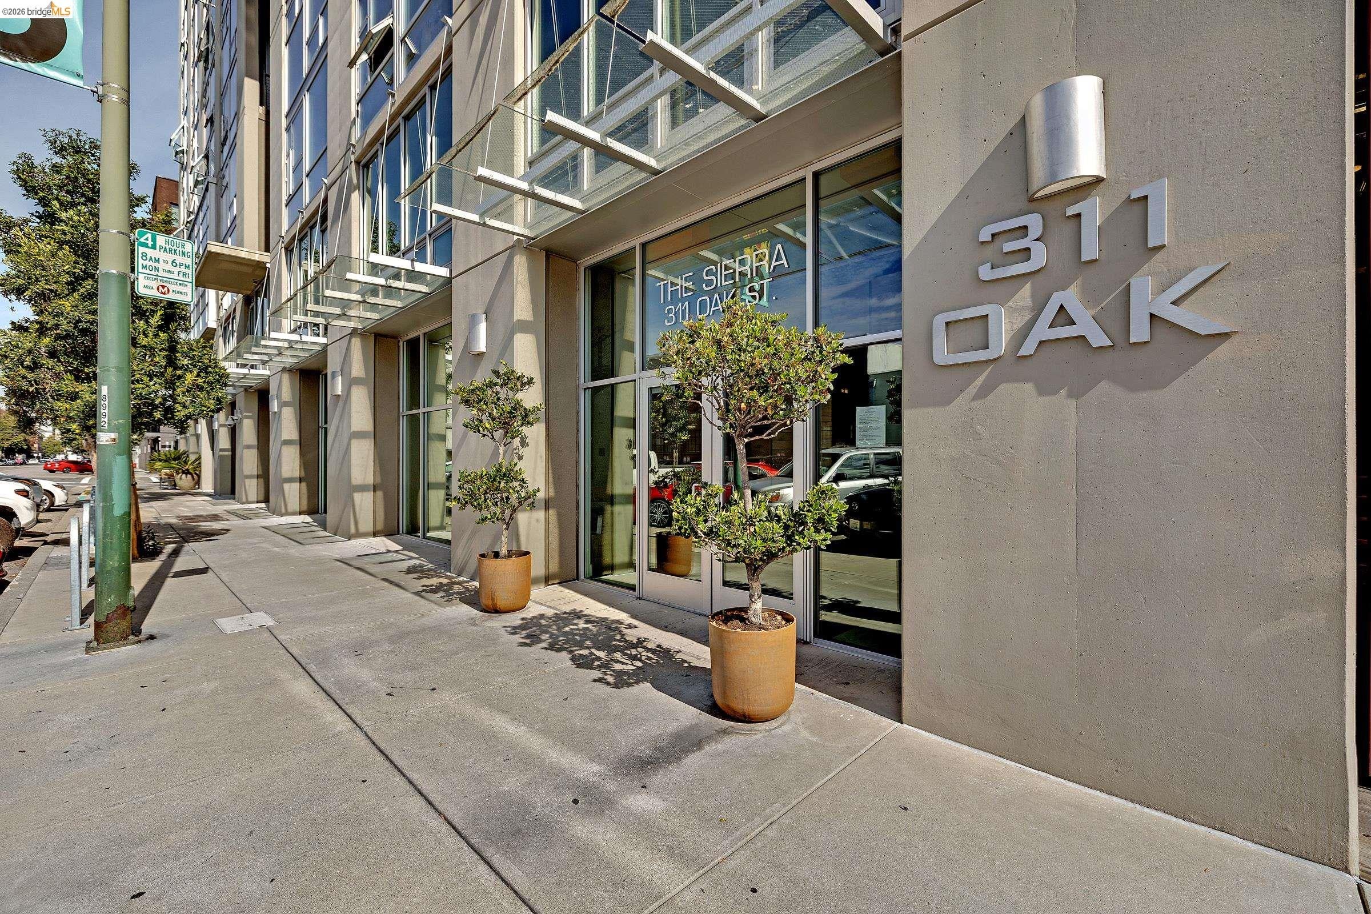
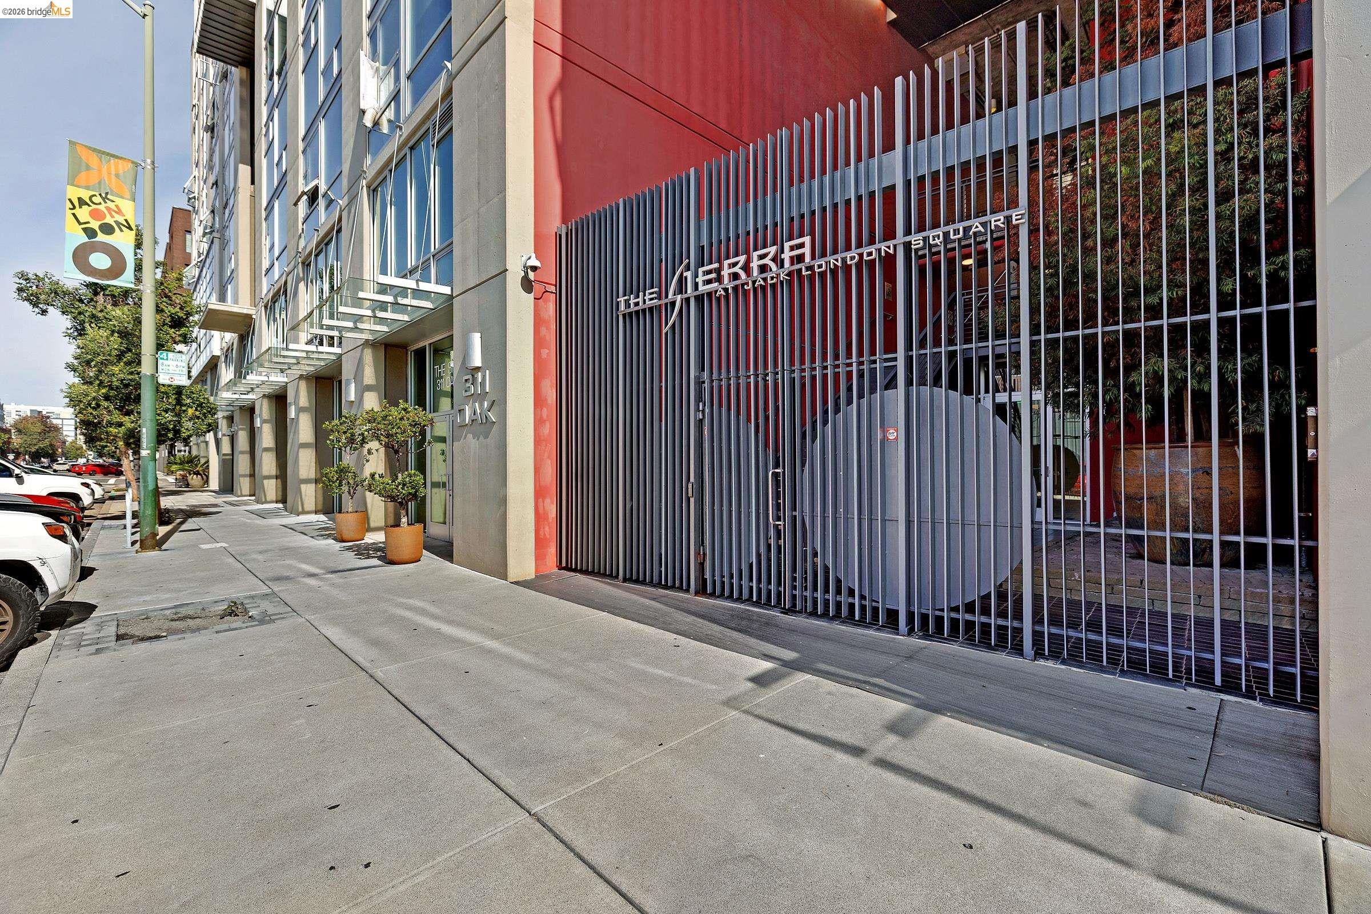
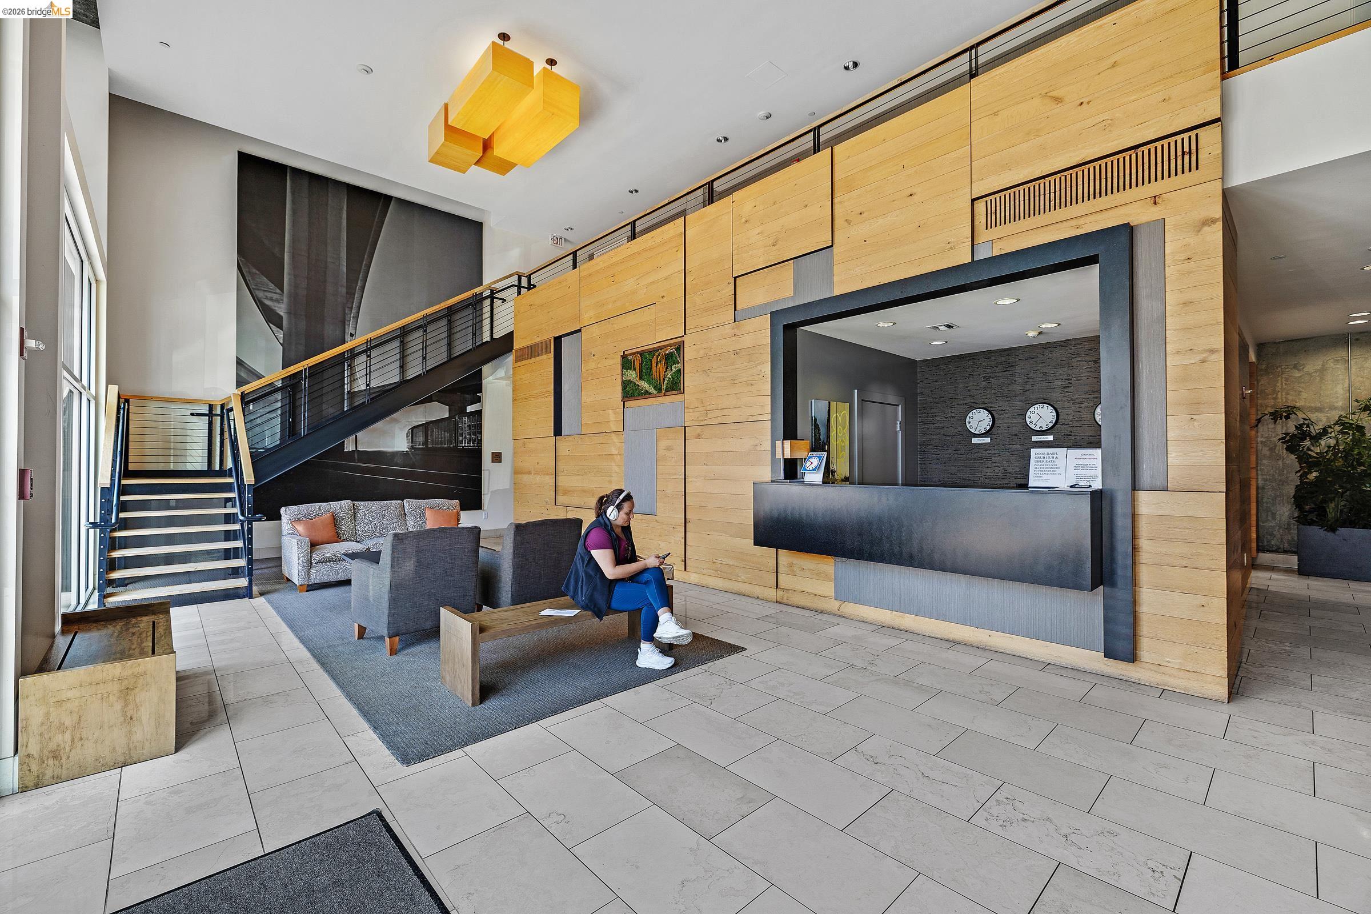
Incredible opportunity! Chic one bedroom, one bathroom loft style condominium offers stylish space for modern lifestyles. LARGE parking space by elevator, In-unit laundry, vaulted ceilings, huge open living space. The Sierra’s fabulous contemporary architecture showcases the luxury amenities: two-story fully equipped gym, sunny pool deck, sauna, two penthouse-level community leisure spaces with spectacular views, media room with conference space and pool table, 24/7 security concierge and even a popular and convenient deli on site. All of this in the ultimate Oakland location, fabulous Jack London Square! Enjoy an enviable lifestyle - close to farmer’s market, cinema, world-class restaurants, breweries, and entertainment (Cellarmaker, Original Pattern, Yoshi’s, Farmhouse Thai, just to name a few!). Walkscore of 93 everything you need is nearby. Supreme travel and commuting convenience just blocks from BART, Amtrak, Transbay ferry, buses and freeways.

Save
Ask
Tour
Hide
Share
Listing Snapshot
Price 
$348,000
Days On Site 
25 Days
Bedrooms 
1
Inside Area (SqFt) 
1,034 sqft
Total Baths 
1
Full Baths 
1
Partial Baths 
N/A
Lot Size 
1.38 Acres
Year Built 
2003
MLS® Number 
41147881
Status 
Active
Property Tax 
N/A
HOA/Condo/Coop Fees 
$1,077 monthly
Sq Ft Source 
Public Records
Friends & Family
Recent Activity
5 days agoListing updated with changes from the MLS®
4 weeks agoListing first seen on site
General Features
Acres 
1.38
Garage 
Yes
Garage Spaces 
1
Levels 
Two
Parking 
GarageGarage Door Opener
Property Sub Type 
Condominium
Security 
Fire Sprinkler System
Sewer 
Public Sewer
Special Circumstances 
Notice Of Default
SqFt Total 
1034
Style 
Contemporary
Water Source 
Public
Interior Features
Appliances 
DryerDishwasherRefrigeratorElectric RangeWasher
Cooling 
Wall/Window Unit(s)
Fireplace Features 
None
Flooring 
WoodOther
Heating 
Electric
Interior 
Elevator
Laundry Features 
In Unit
Window Features 
Double Pane Windows
Save
Ask
Tour
Hide
Share
Exterior Features
Construction Details 
Other
Lot Features 
Other
Pool Features 
FencedCommunity
Windows/Doors 
Double Pane Windows
Community Features
Association Amenities 
Fitness CenterPoolSaunaOtherGame Room
Association Fee 
$1077.0
Association Fee Frequency 
Monthly
Community Features 
Pool
School District 
Oakland (510) 879-8111
Financing Terms Available 
CashConventional
Schools
School District
Oakland (510) 879-8111
Elementary School
Unknown
Middle School
Unknown
High School
Unknown
Listing courtesy of Wendy Graves of Winkler Real Estate Group (415) 823-2523

Bay East ©2026. CCAR ©2026. bridgeMLS ©2026. Information Deemed Reliable But Not Guaranteed. This information is being provided by the Bay East MLS, or CCAR MLS, or bridgeMLS. The listings presented here may or may not be listed by the Broker/Agent operating this website. This information is intended for the personal use of consumers and may not be used for any purpose other than to identify prospective properties consumers may be interested in purchasing. Data last updated at 2026-10-06 09:04 PM UTC. Copyright 2026, bridgeMLS

Neighborhood & Commute
Source: Walkscore
Save
Ask
Tour
Hide
Share

Be The First To Know!

Sign up to get instant alerts for new open homes and exclusive access to off-market properties  before they hit the public market.