
The Bond311 2Nd StOakland, CA 94607
Mortgage Calculator
Monthly Payment (Est.)
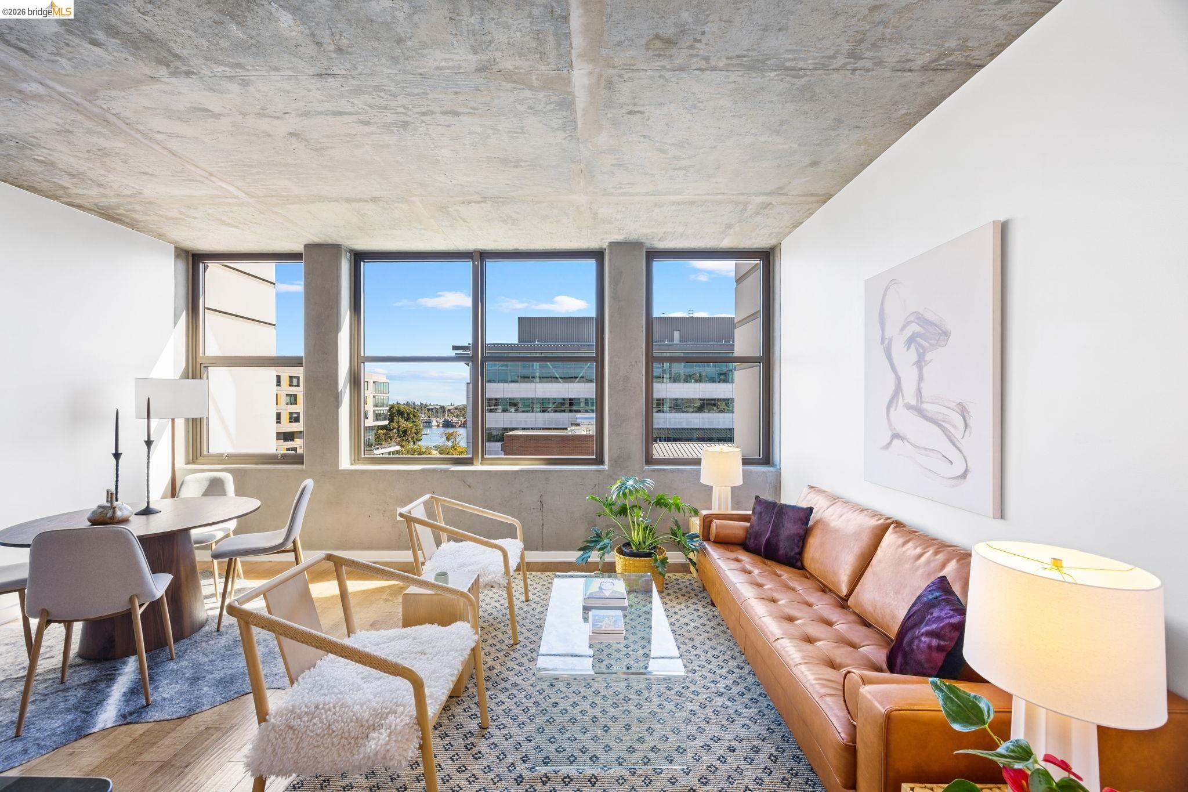
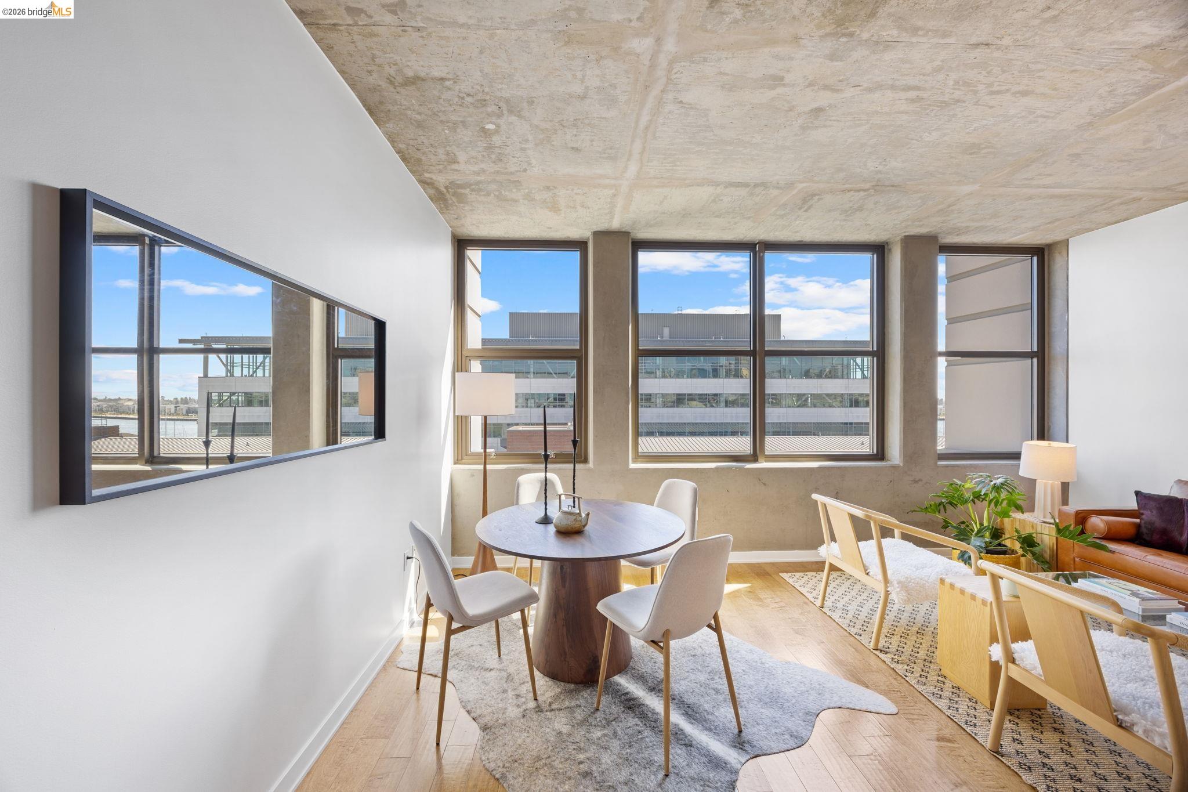
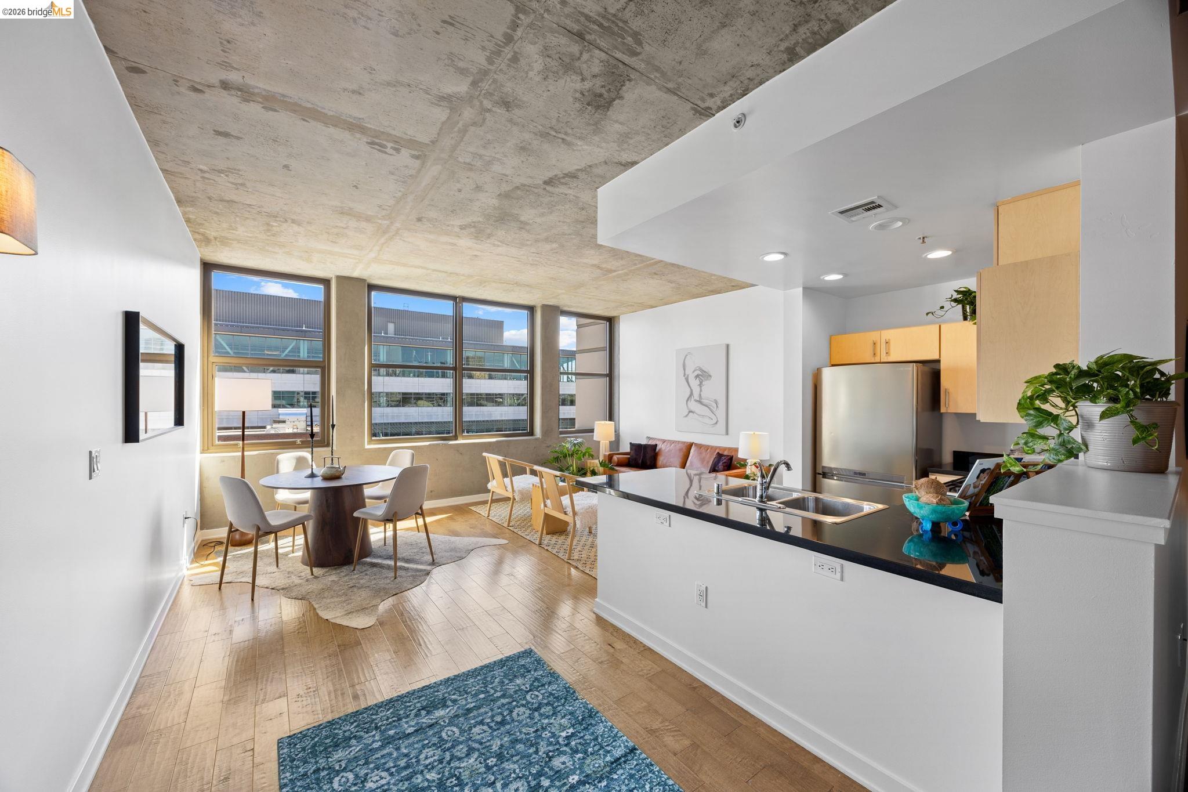
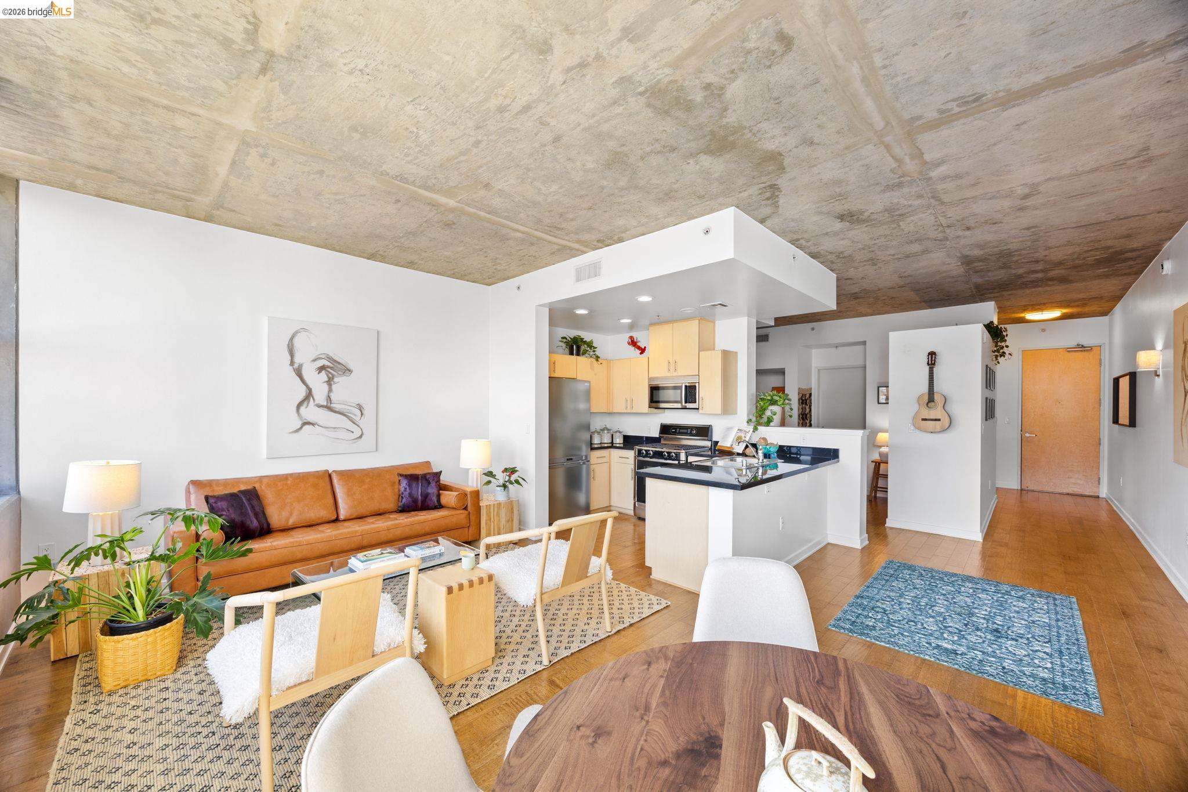
Enter an interest rate to see your estimated monthly payment.Live in the heart of Jack London Square at The Bond, one of the neighborhood's most sought-after buildings. This light-filled home features water views, sky-high ceilings, and a thoughtful layout with clean, modern finishes. Beautiful engineered hardwood flooring extends throughout the open living space, complemented by an open kitchen with ample storage and stainless steel appliances. The junior bedroom offers two spacious closets and an ensuite bath with a shower-over-tub, plus a second entrance for guests. In-unit laundry and a deeded garage parking space complete the home. Life at The Bond extends well beyond your front door. Residents enjoy concierge service, a landscaped courtyard with BBQs, a 4,000-square-foot private dog park, a fully equipped fitness center, a 24-hour business center, secure bike storage, gated parking, and keyless access throughout the building. Outside, Jack London Square offers some of Oakland's best waterfront living. Walk to the Sunday farmers market, enjoy dinner at Farmhouse Thai or The Salty Pearl, spend evenings along the marina, or take advantage of easy access to the ferry, Amtrak, BART, and nearby freeways. Welcome home to the best of The Bond.
| 3 weeks ago | Listing updated with changes from the MLS® | |
| 4 weeks ago | Listing first seen on site |

Bay East ©2026. CCAR ©2026. bridgeMLS ©2026. Information Deemed Reliable But Not Guaranteed. This information is being provided by the Bay East MLS, or CCAR MLS, or bridgeMLS. The listings presented here may or may not be listed by the Broker/Agent operating this website. This information is intended for the personal use of consumers and may not be used for any purpose other than to identify prospective properties consumers may be interested in purchasing. Data last updated at 2026-10-06 09:04 PM UTC. Copyright 2026, bridgeMLS
