
342 Elwood AveOakland, CA 94610
Mortgage Calculator
Monthly Payment (Est.)
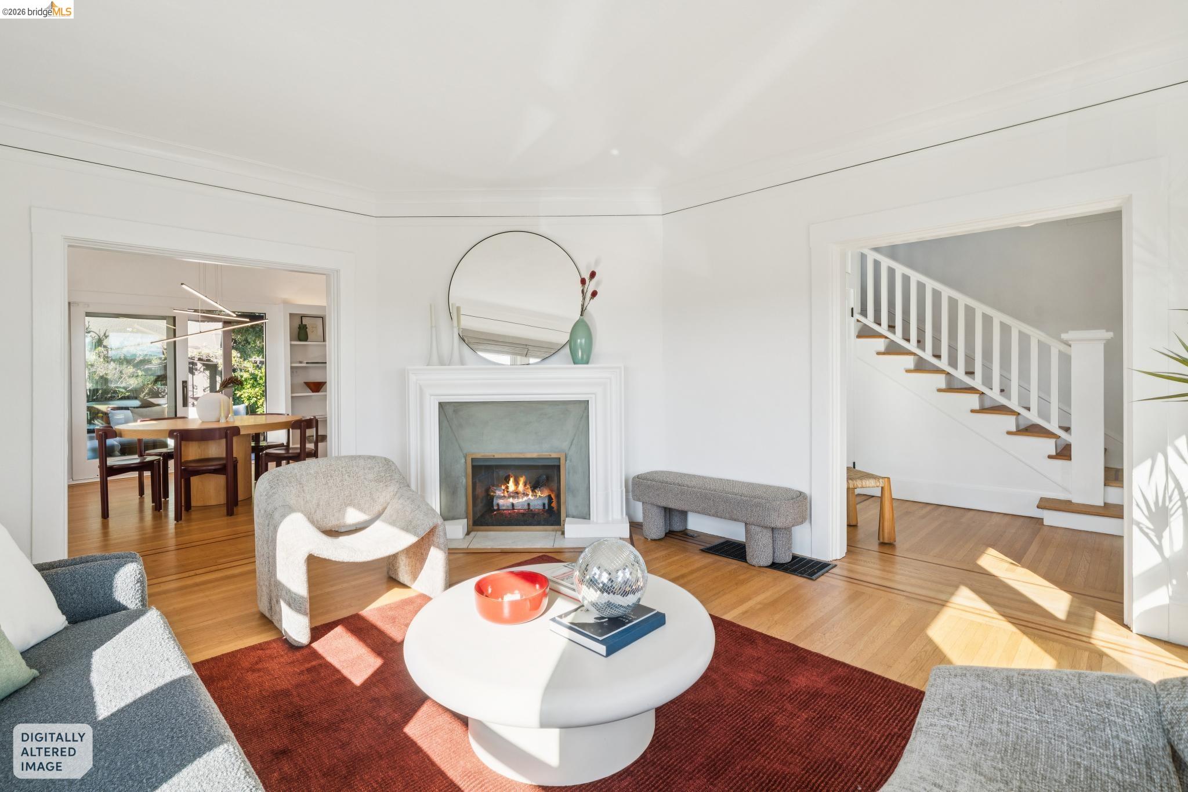
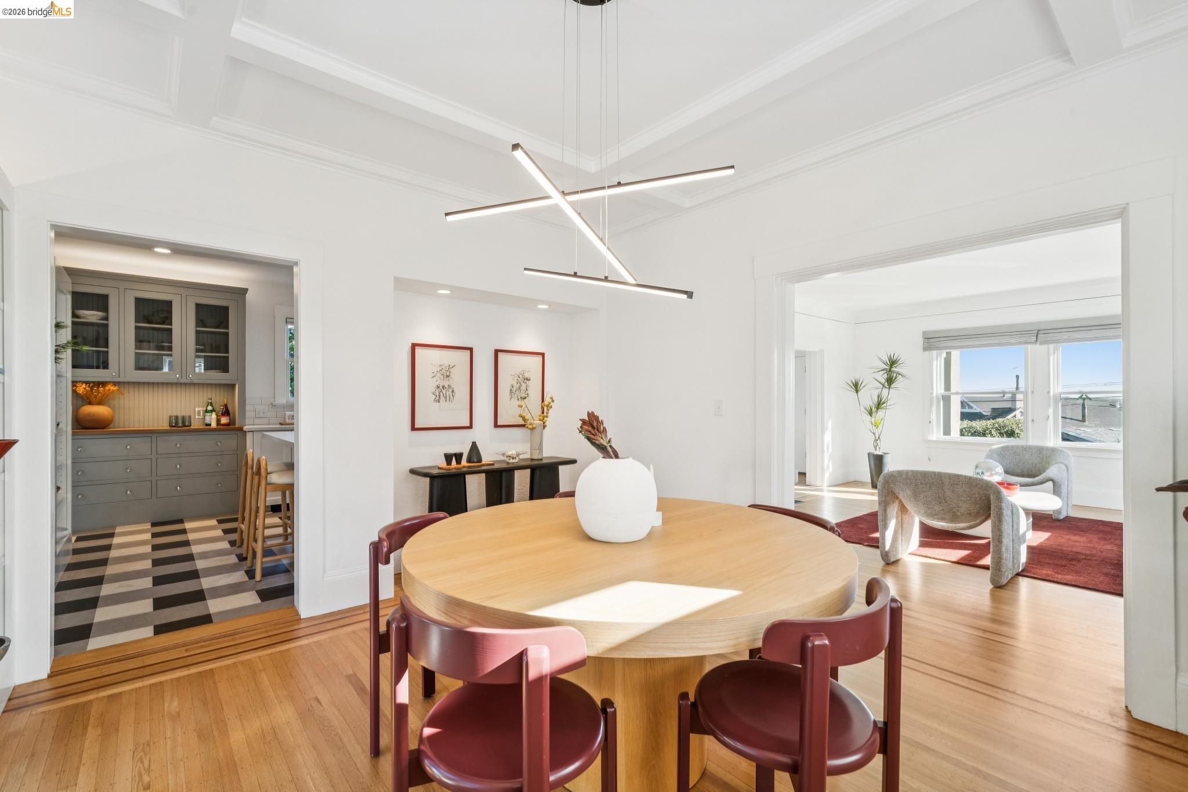
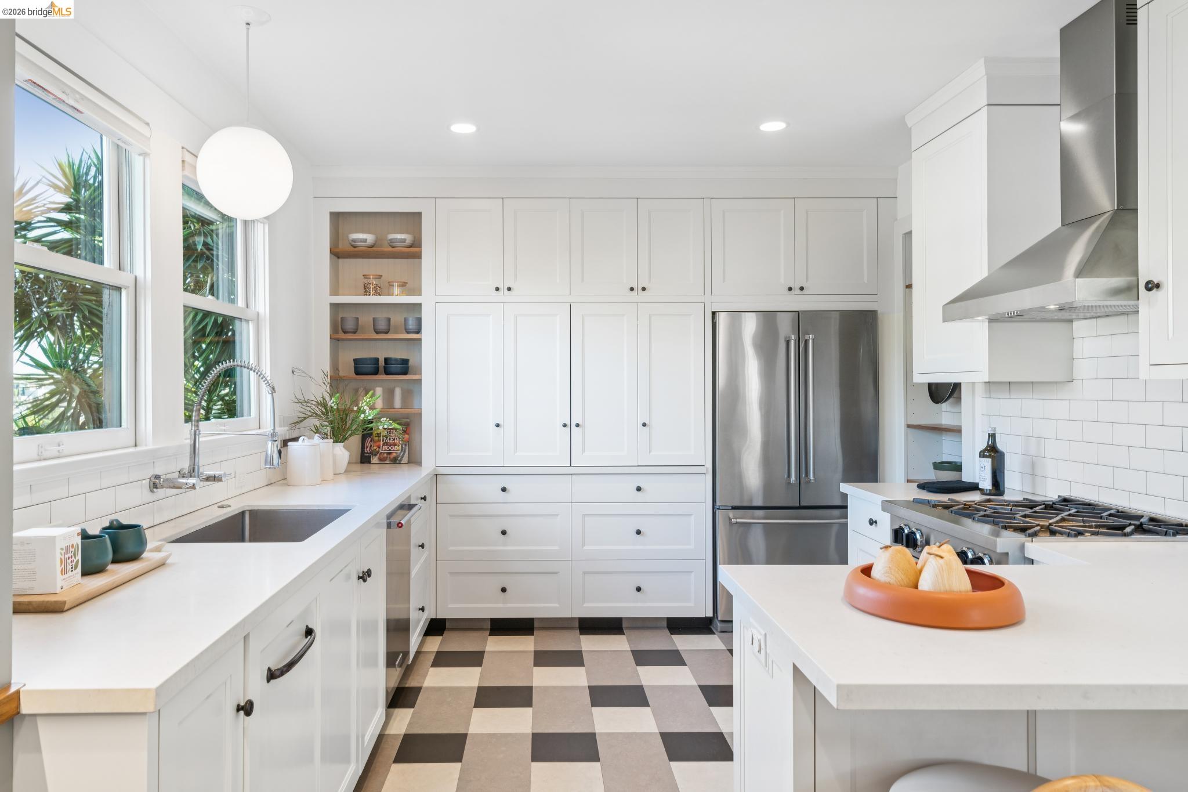
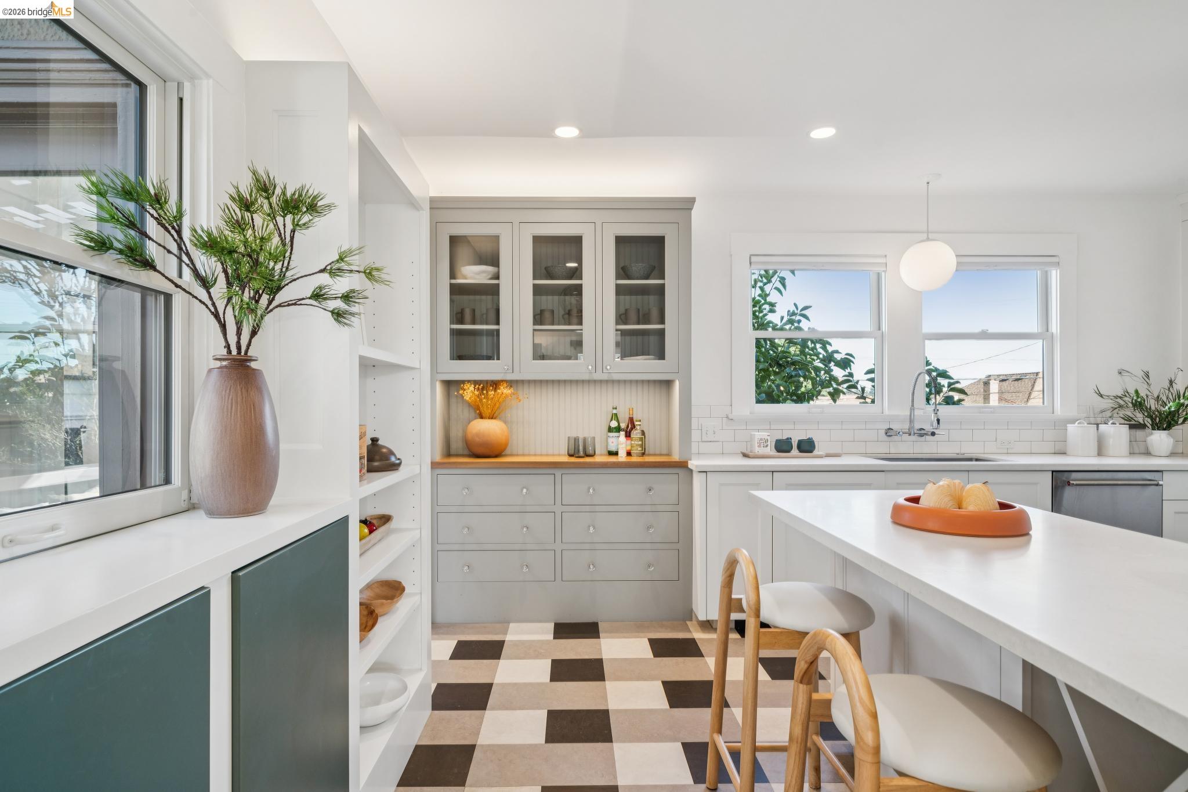
Enter an interest rate to see your estimated monthly payment.Set on a beautifully landscaped corner lot in Oakland’s coveted Grand Lake neighborhood, 342 Elwood is a stately 1919 Craftsman offering generous proportions, abundant natural light, and a thoughtful blend of original character and modern updates. Convenient rear access allows for an easy three-step entry directly from the driveway, while the home’s elevated position offers lovely outlooks over the greater Grand Lake area. Distinctive fixtures, thoughtful finishes, and original architectural details give the home a sophisticated, considered feel throughout. A covered front porch opens to the entry foyer and a spacious corner living room with a gas fireplace. Recently refinished hardwood floors continue into the adjacent dining room, where original box-beamed ceilings, built-in shelving, and designer lighting highlight the home’s Craftsman character. The beautifully renovated kitchen features inset Shaker cabinetry and is complemented by a convenient half bath, laundry area, and utility sink. Sliding glass doors open directly to a covered deck and beautifully refreshed backyard with an updated concrete patio, landscaped turf, colorful plantings, and fruit trees, creating an easy indoor/outdoor connection and a private setting for dining, entertaining, or relaxing. Upstairs are three bedrooms and two full baths, including a spacious, light-filled primary suite with a walk-in closet, beautifully updated ensuite bathroom, and its own private terrace, a wonderful spot to take in the views and evening sunsets over the city. Outside, mature landscaping surrounds the home, with additional features including a dedicated dog run, large detached garage, and EV charger in the driveway. Thoughtfully updated and truly move-in ready, 342 Elwood offers the character and presence of a classic Oakland Craftsman without sacrificing the style, comfort, and functionality of a modern home. With so much already beautifully finished, it is an especially compelling opportunity in a prime location just blocks from the shops, restaurants, cafés, farmers' market, and neighborhood favorites of Grand, Lakeshore, and Lake Merritt.
| 2 weeks ago | Listing updated with changes from the MLS® | |
| 2 weeks ago | Status changed to Pending | |
| 4 weeks ago | Listing first seen on site |

Bay East ©2026. CCAR ©2026. bridgeMLS ©2026. Information Deemed Reliable But Not Guaranteed. This information is being provided by the Bay East MLS, or CCAR MLS, or bridgeMLS. The listings presented here may or may not be listed by the Broker/Agent operating this website. This information is intended for the personal use of consumers and may not be used for any purpose other than to identify prospective properties consumers may be interested in purchasing. Data last updated at 2026-10-06 10:53 PM UTC. Copyright 2026, bridgeMLS
