
3044 Dakota StOakland, CA 94602
Mortgage Calculator
Monthly Payment (Est.)
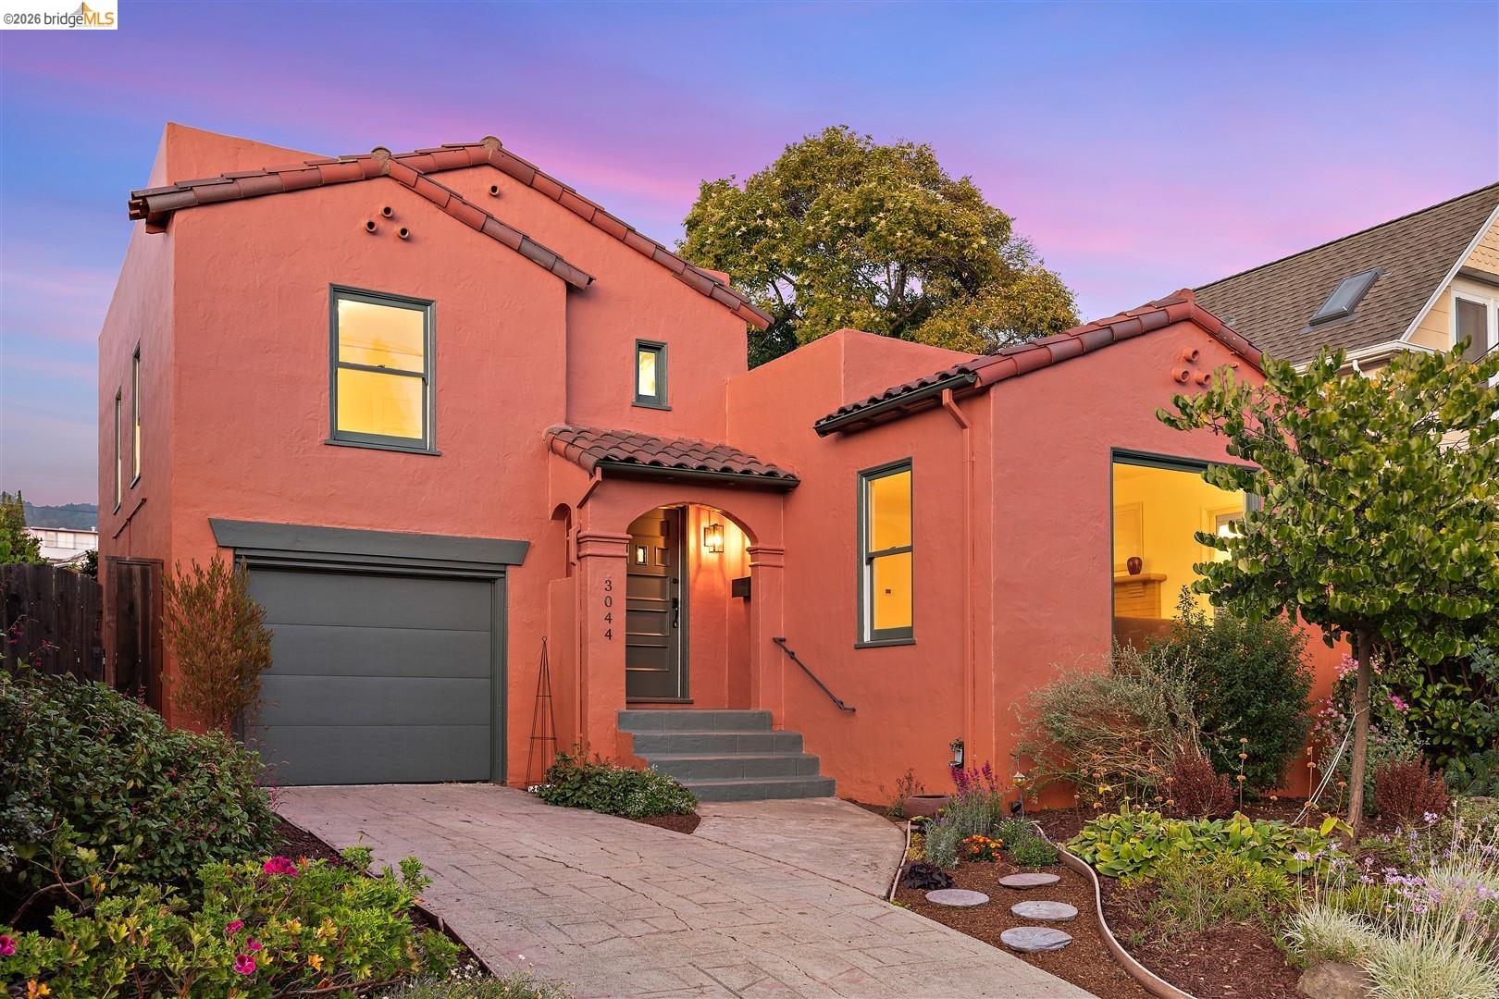
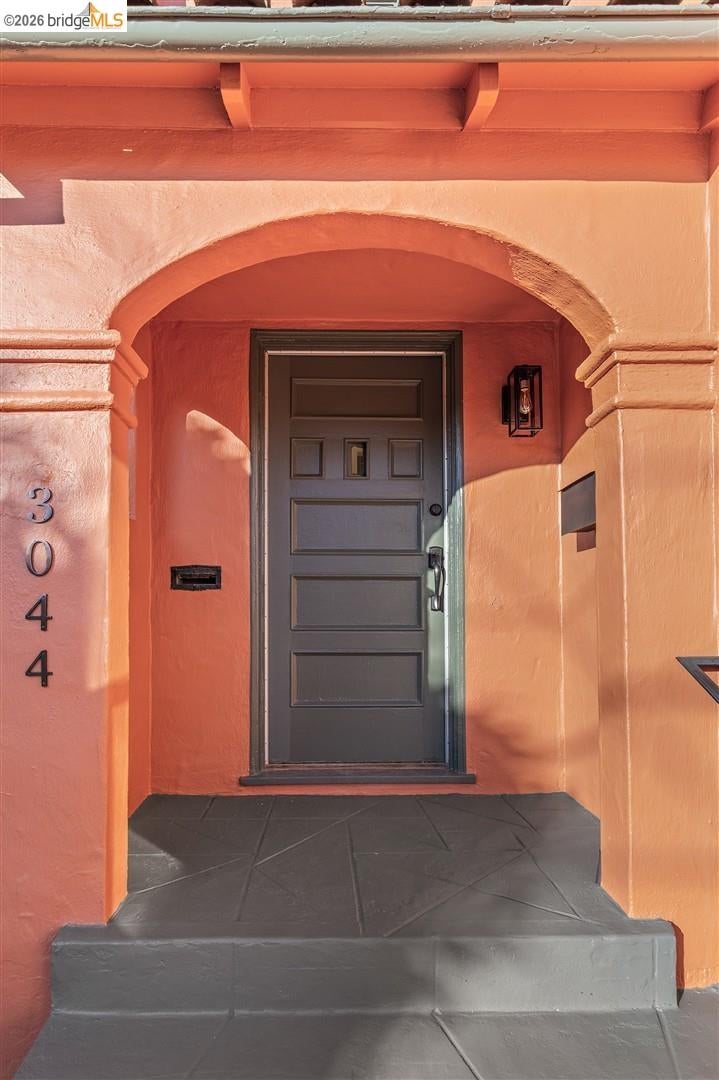
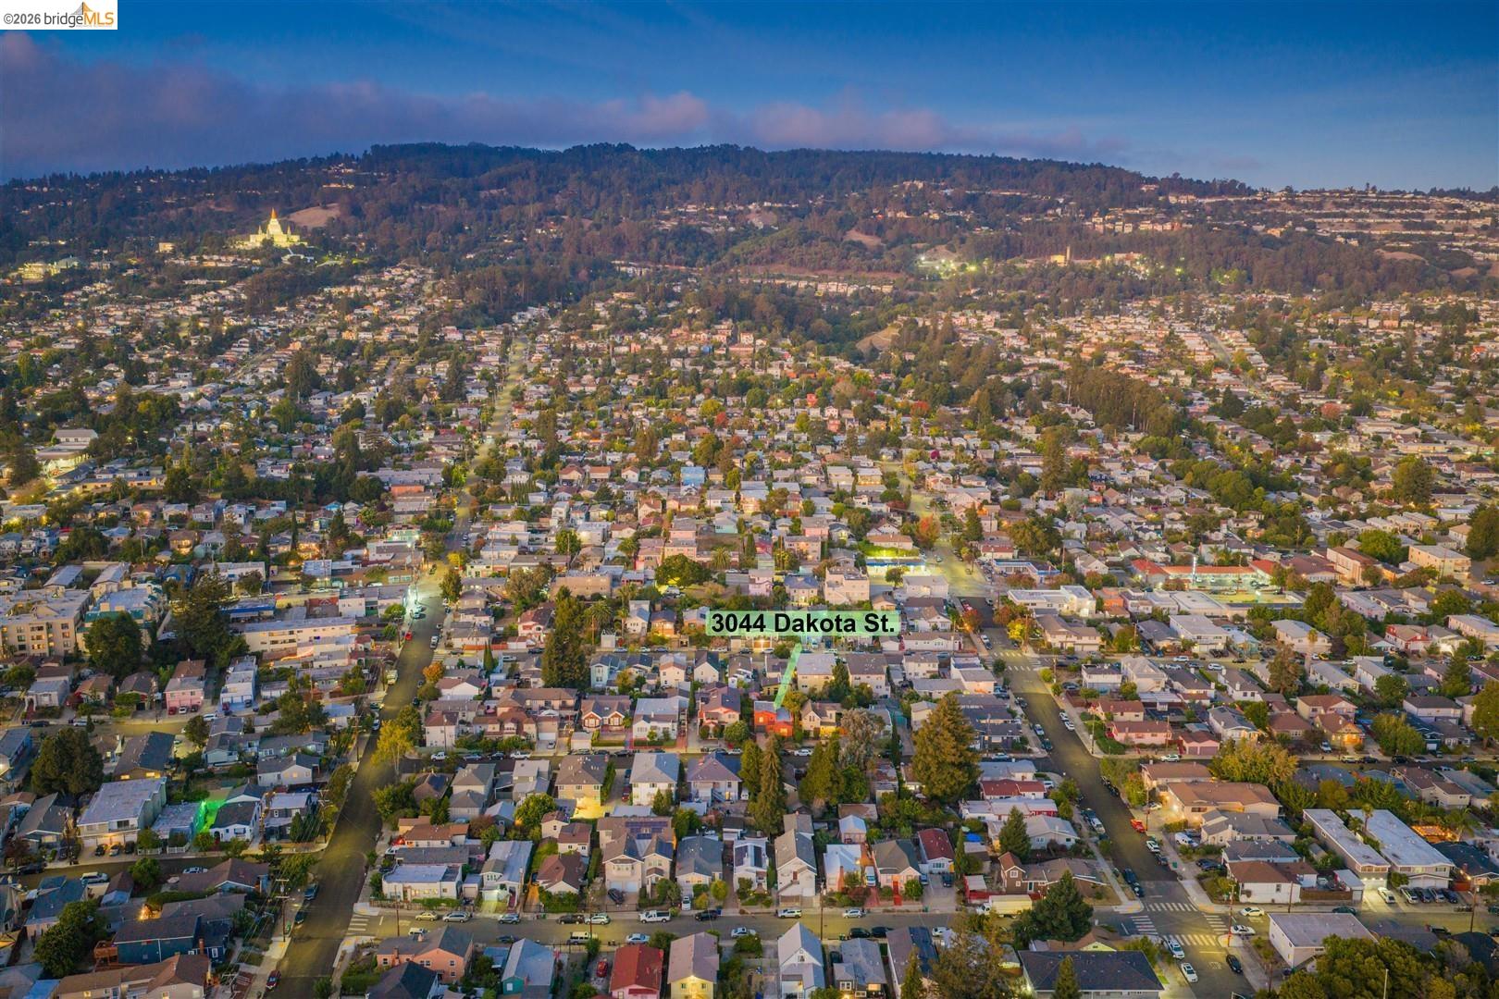
Enter an interest rate to see your estimated monthly payment.3044 Dakota sits on a freshly paved block in lower Dimond, centrally located with a Walk Score® of 88. This Spanish Mediterranean home, built in 1937 and painted in a rich clay tone, features a terracotta tile accent roof, and earthy green trim that celebrates nature and exudes warmth. A place for everything: an entry coat closet, a generous living room with a fireplace and picture front window, and a dining room anchored by a made-to-order solid brass fixture that melds into the updated kitchen. The kitchen was designed with Gretchen of Style Bath and Kitchen, and a French door leads out to the private, fenced, landscaped backyard. Original oak hardwood and softwood floors run throughout the split-level layout, which features an iron railing. Upstairs, matchstick hardwood lines the generous bedrooms and hallway. The bathroom features classic maroon and bubblegum-colored tile, and a huge storage closet is lined with knotty pine. Downstairs, a basement holds laundry, and the attached garage leaves room behind for an office or home gym. Lovingly cared for and improved over the last ten years, every detail is curated to fuse 1930s architecture with modern convenience. Gimme shelter, give me inspiration, give me heart, soul, and great flow.
| 2 weeks ago | Listing updated with changes from the MLS® | |
| 2 weeks ago | Status changed to Pending | |
| a month ago | Listing first seen on site |

Bay East ©2026. CCAR ©2026. bridgeMLS ©2026. Information Deemed Reliable But Not Guaranteed. This information is being provided by the Bay East MLS, or CCAR MLS, or bridgeMLS. The listings presented here may or may not be listed by the Broker/Agent operating this website. This information is intended for the personal use of consumers and may not be used for any purpose other than to identify prospective properties consumers may be interested in purchasing. Data last updated at 2026-10-06 11:37 PM UTC. Copyright 2026, bridgeMLS
