
5535 Moraga AveOakland, CA 94611
Mortgage Calculator
Monthly Payment (Est.)
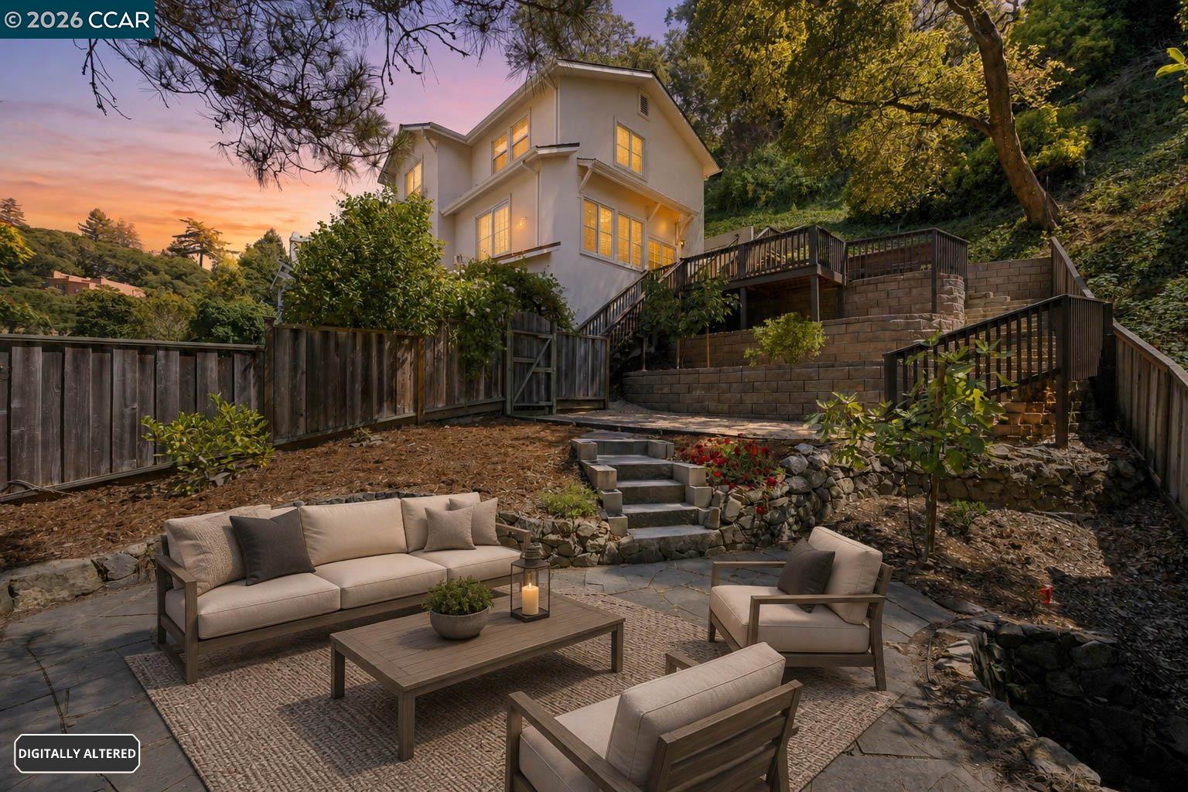
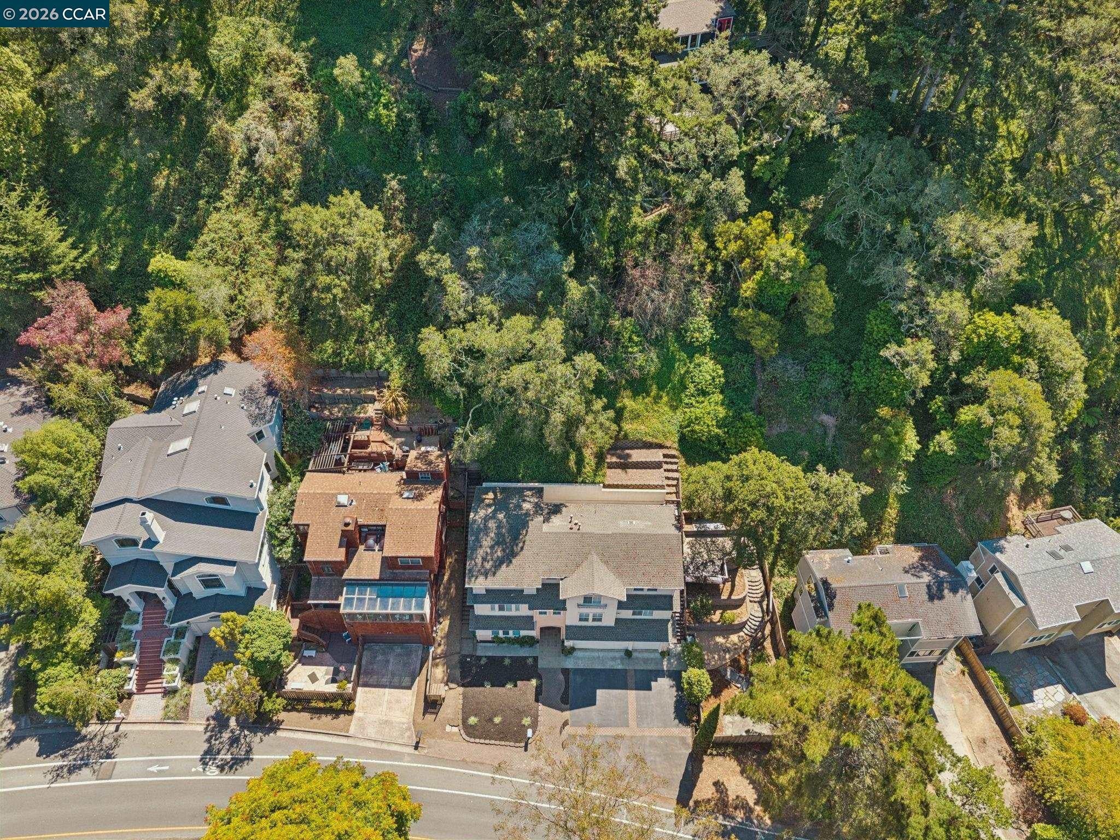
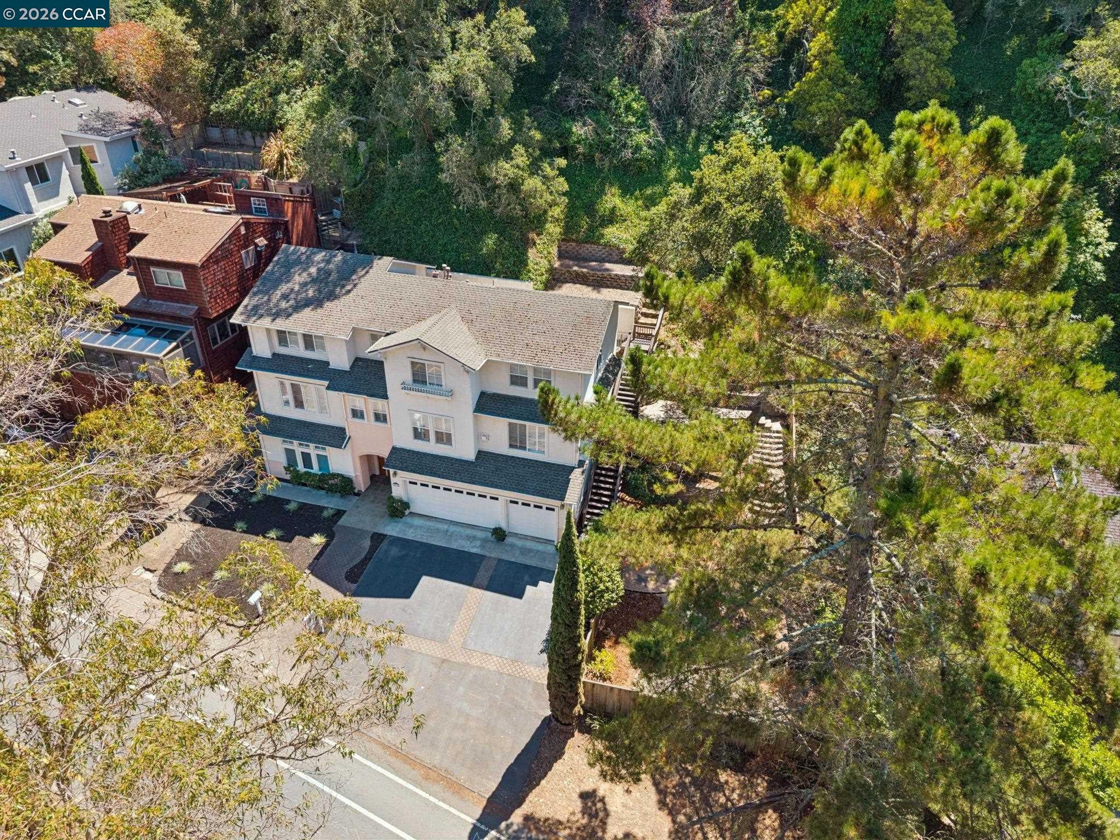
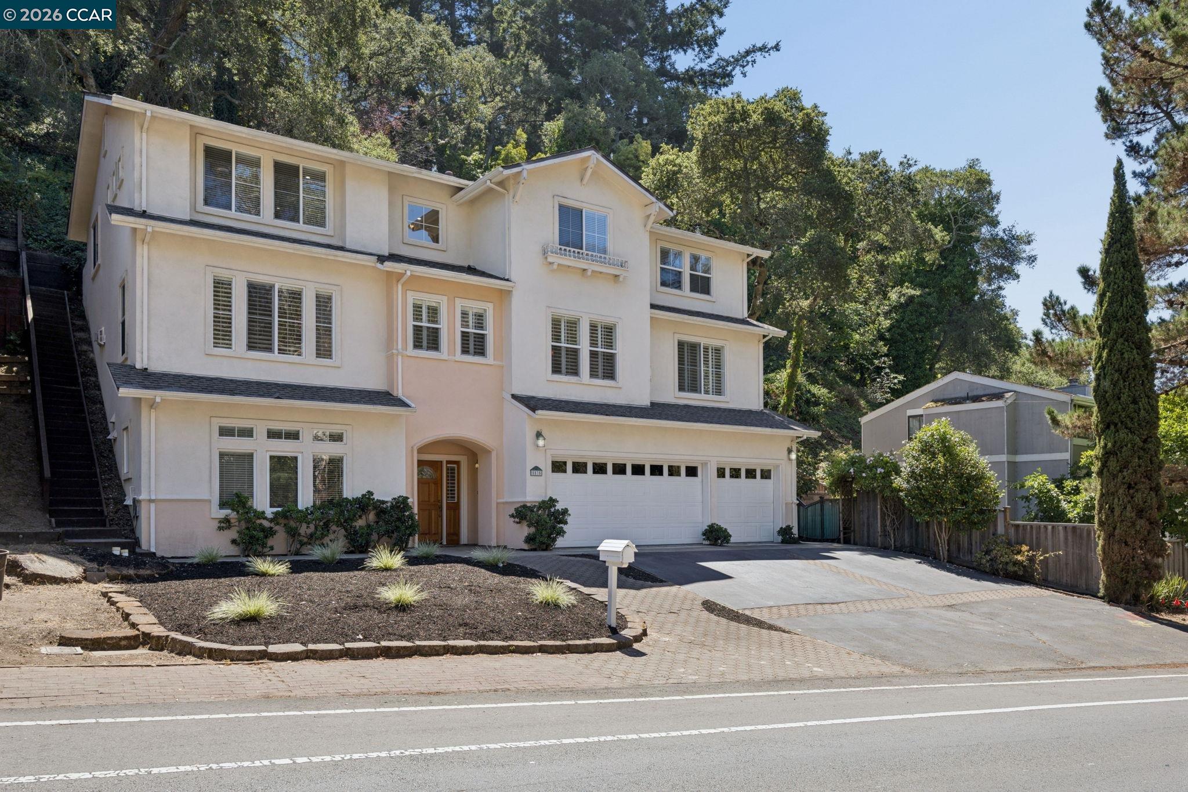
Enter an interest rate to see your estimated monthly payment.Spacious Modern Construction. Built in 2003. This 2,860+ sqft*, 5 Bedroom* residence is located in the highly sought after Piedmont Area of Oakland. Avoid the headaches of old construction. Piedmont mailing address, 1 mile from charming Downtown Piedmont / Piedmont Park, 1.5 mile to popular Piedmont Ave, and just 1 mile to vibrant Montclair Village. Great commute location with easy access to Hwy 580 or Hwy 13. Move in ready turnkey modern Mediterranean style home with gleaming hardwood floors, high ceilings, and ample natural light streaming through the abundant large dual pane windows, great floorplan, and freshly painted interior. Beautifully laid out residence with private living room and separate formal dining room with extra high ceilings. Gourmet kitchen with all top-end stainless appliances, built in gas Viking range, double ovens, ample cabinet space and pantry closet, attached breakfast nook eating area / family room. Lovely formal dining room with wet bar counter, and designer half bath for guests all on 2nd floor. Backyard access conveniently right off the family room with wood deck and tasteful designer stone stairs to lower levels and stone patio on ground level, a gorgeous expansive multi-tiered outdoor space wonderful for entertaining. The top floor spacious primary bedroom with wooded views on secluded on its own on the eastside of the home with expansive primary bath including oversized jetted tub, walk-in shower, and double sink vanity. Down the hall is the updated hall bath with double sink vanity and designer tiled stand up shower. 3 spacious bedrooms on the west side of the third floor with walk-in closets in 2 of those rooms. The ground level of the residence features what is used as the non-recorded 5th bedroom designed as an in-law / guest bedroom with its own private bath on its own floor across the foyer from the huge 3 car garage. Beyond the modern feel, what makes 5535 Moraga Ave particularly special, is knowing that this home is built to our modern 21st century standard.
| 2 weeks ago | Listing updated with changes from the MLS® | |
| 2 weeks ago | Status changed to Pending | |
| a month ago | Listing first seen on site |

Bay East ©2026. CCAR ©2026. bridgeMLS ©2026. Information Deemed Reliable But Not Guaranteed. This information is being provided by the Bay East MLS, or CCAR MLS, or bridgeMLS. The listings presented here may or may not be listed by the Broker/Agent operating this website. This information is intended for the personal use of consumers and may not be used for any purpose other than to identify prospective properties consumers may be interested in purchasing. Data last updated at 2026-10-06 11:37 PM UTC. Copyright 2026, bridgeMLS
