
4368 Whittle AveOakland, CA 94602
Mortgage Calculator
Monthly Payment (Est.)
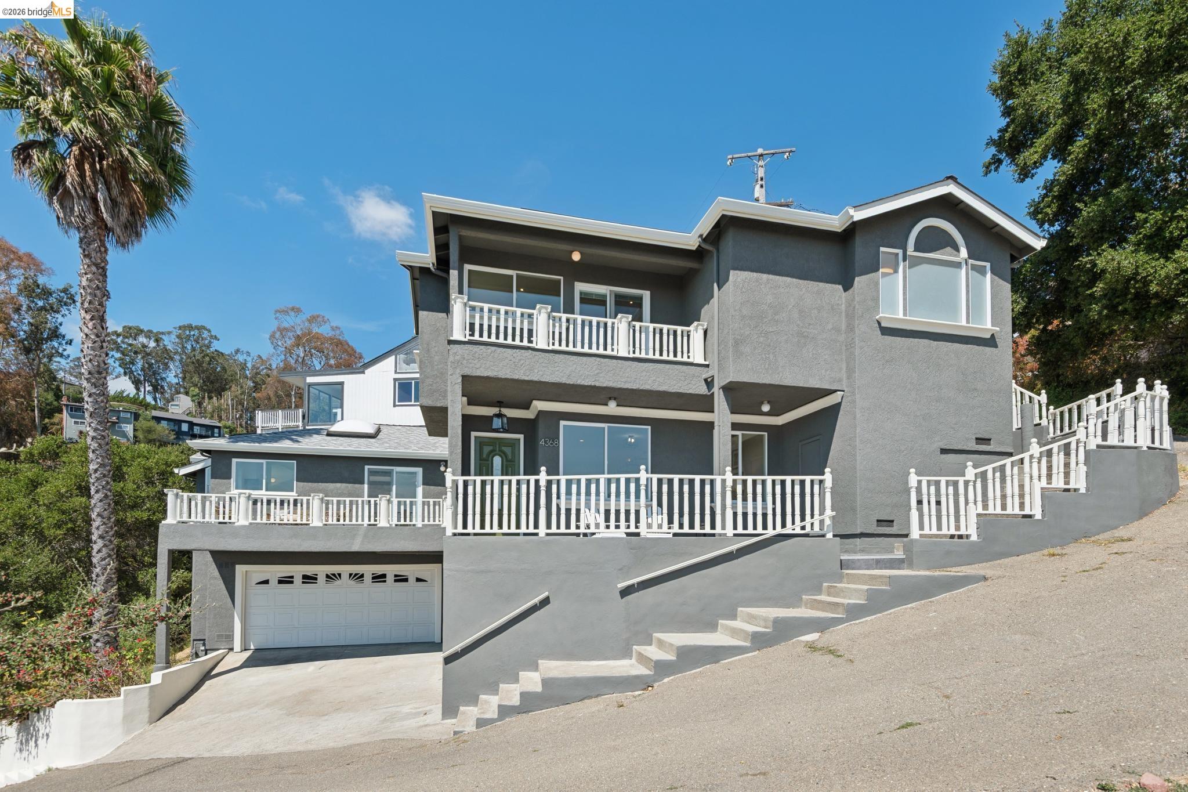
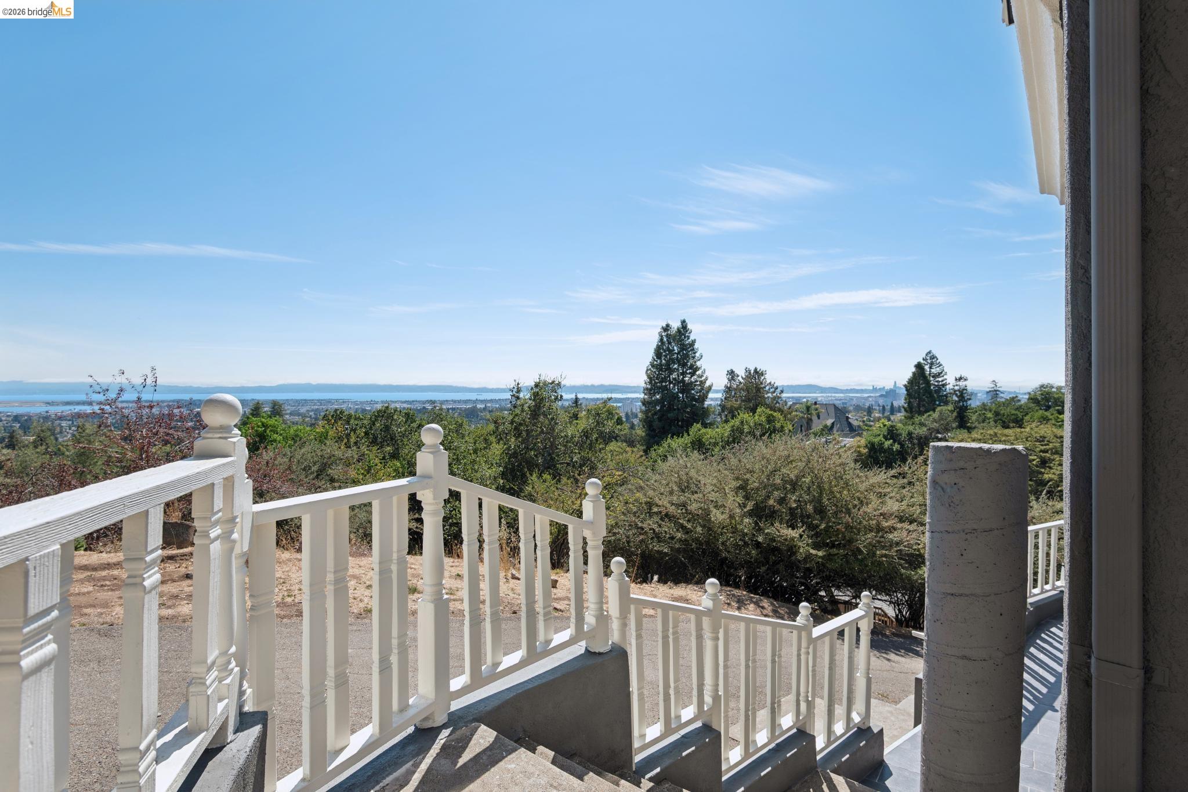
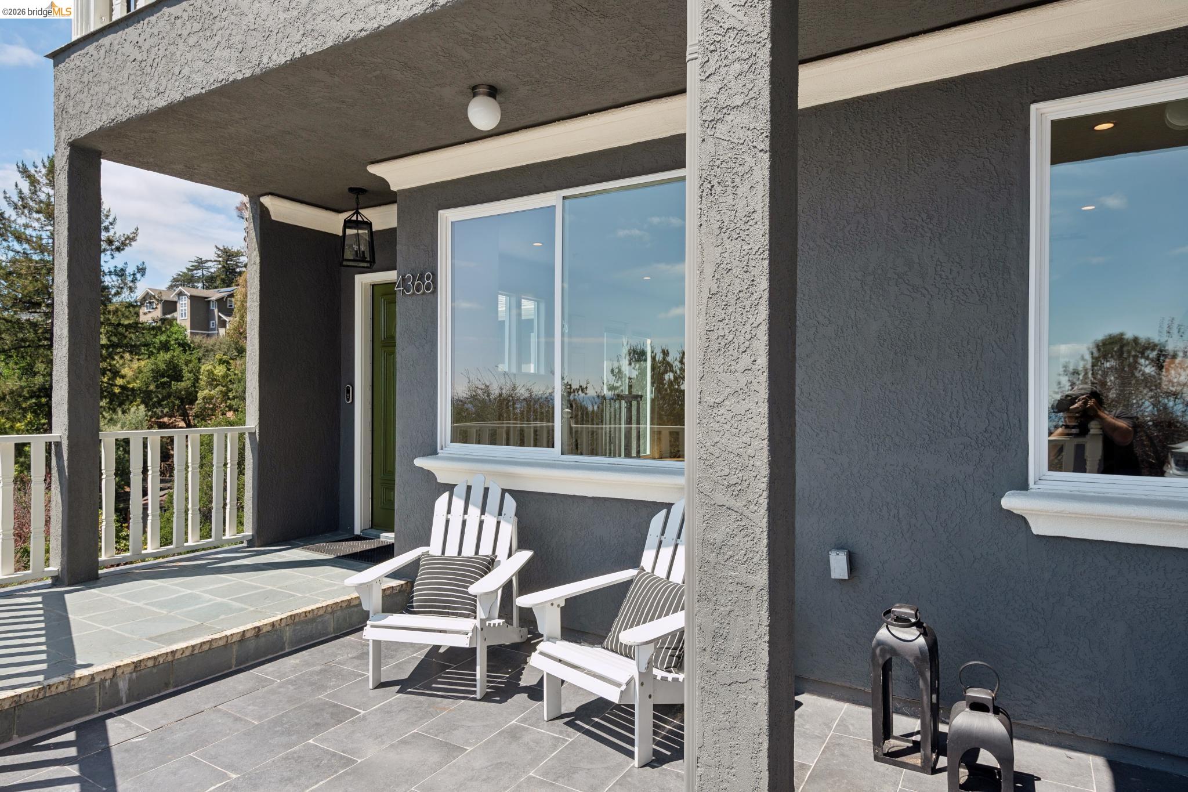
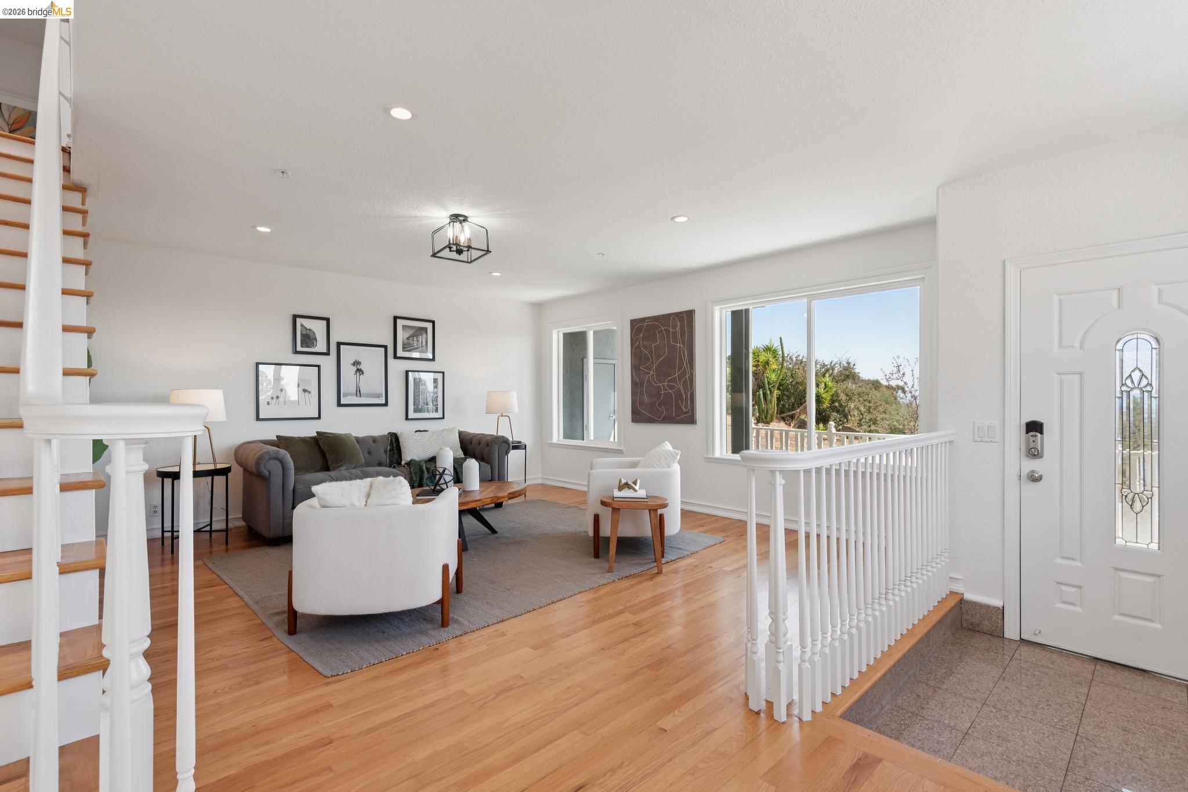
Enter an interest rate to see your estimated monthly payment.Some homes are defined by square footage. Others are defined by how they make you feel. Perched in the Oakmore hills, this spacious 4 bedroom, 2.5 bath home offers sweeping views of Oakland and the San Francisco Bay, beautiful natural light, privacy, and effortless indoor outdoor living. From the moment you arrive, the setting invites you to slow down and take it all in. The main level is designed for both everyday comfort and easy entertaining, with generous living and dining spaces that flow into the kitchen and an additional lounge area. Large windows frame the surrounding landscape, while sliding glass doors open to a spacious view deck that naturally extends the living space outdoors. Start the day with coffee above the city, gather with friends for weekend brunch, or settle in for dinner as the sun sets across the Bay. Upstairs, all four bedrooms are thoughtfully located on one level, creating a peaceful separation from the main living spaces below. The primary suite feels like its own private retreat, with expansive Bay views, a private balcony, large walk in closet, and spacious bath featuring dual sinks, a soaking tub, and separate shower. Wake up to the horizon, step outside for a quiet moment, and begin the day with a view that never gets old. An upstairs laundry area adds convenience. Throughout the property, multiple decks, balconies, and outdoor spaces offer different ways to experience the home from morning to evening. There is room to entertain, unwind, garden, stargaze, or simply enjoy the quiet hillside surroundings. Whether hosting a summer gathering or enjoying a peaceful evening at home, outdoor living feels like a natural extension of the interiors. The attached two car garage with interior access adds everyday convenience, while the NRG Clean Energy solar system and battery storage bring thoughtful energy efficiency and added resilience to the home. What makes this property especially compelling is the feeling of being removed from the city without actually leaving it. Deer and wild turkeys may wander nearby, the Bay stretches out in the distance, and yet Oakland’s restaurants, shopping, neighborhood favorites, and transportation options remain just minutes away. This is a home for slow mornings, lively dinners, sunset conversations, and quiet nights under the stars. A place to gather, recharge, and enjoy the best of hillside living. Come for the views. Stay for the feeling of being above it all.
| 3 days ago | Listing updated with changes from the MLS® | |
| 2 weeks ago | Price changed to $1,249,000 | |
| a month ago | Status changed to Active | |
| a month ago | Listing first seen on site |

Bay East ©2026. CCAR ©2026. bridgeMLS ©2026. Information Deemed Reliable But Not Guaranteed. This information is being provided by the Bay East MLS, or CCAR MLS, or bridgeMLS. The listings presented here may or may not be listed by the Broker/Agent operating this website. This information is intended for the personal use of consumers and may not be used for any purpose other than to identify prospective properties consumers may be interested in purchasing. Data last updated at 2026-10-06 10:53 PM UTC. Copyright 2026, bridgeMLS
