Property Search

Save
Ask
Tour
Hide
Share
$995,000
39 Days On Site

918 Ironwood Rd
Alameda, CA 94502

For Sale|Townhouse|Active
3
Beds
3
Total Baths
2
Full Baths
1
Partial Bath
1,725
SqFt
$577
/SqFt
1979
Built
Subdivision:
HARBOR BAY
County:
Alameda
Listing courtesy of Kate McCaffrey of Compass (510) 522-5223
Call Now: 510.522.5223
Is this the listing for you? We can help make it yours.
510.522.5223
Upcoming Open Houses
Sun, Oct 11, 2:00 PM - 4:00 PM
918 Ironwood Rd918 Ironwood Rd918 Ironwood Rd918 Ironwood Rd
Save
Ask
Tour
Hide
Share

Mortgage Calculator

Monthly Payment (Est.)

Enter an interest rate to see your estimated monthly payment.
Calculator powered by Showcase IDX, a Constellation1 Company. Copyright ©2026 Information is deemed reliable but not guaranteed.

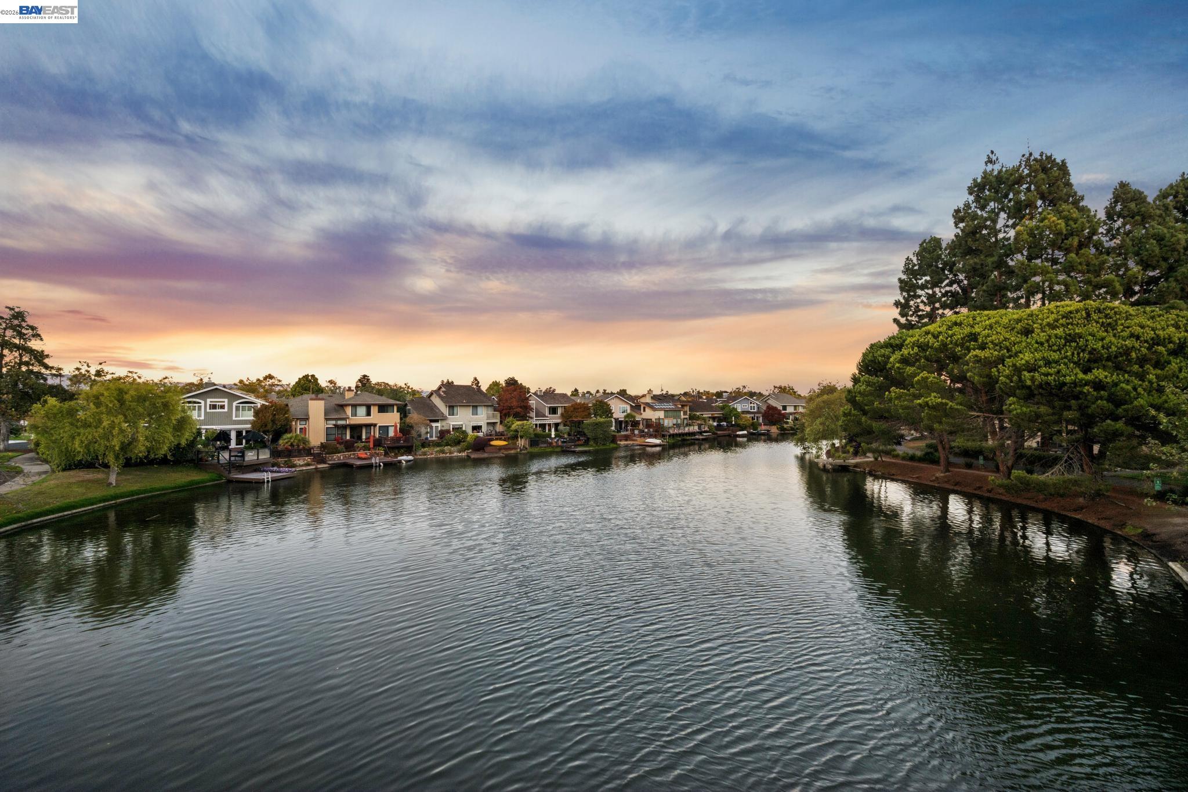
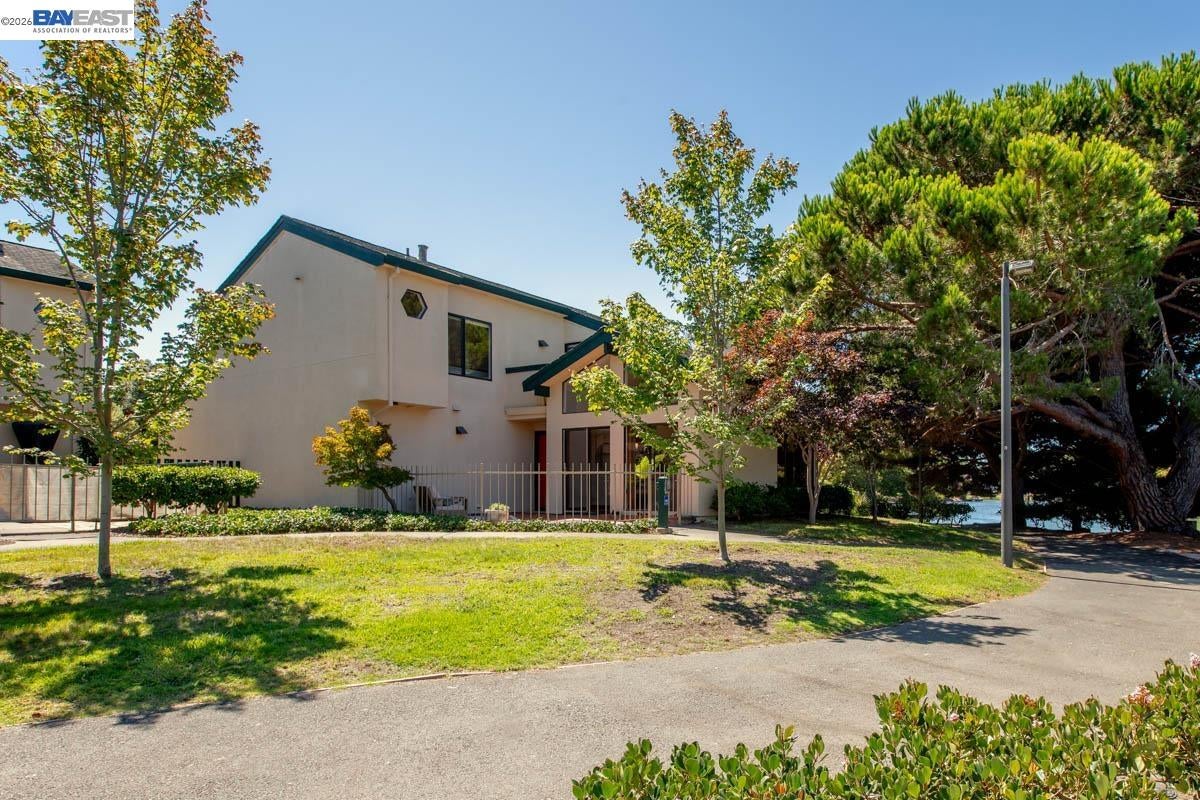
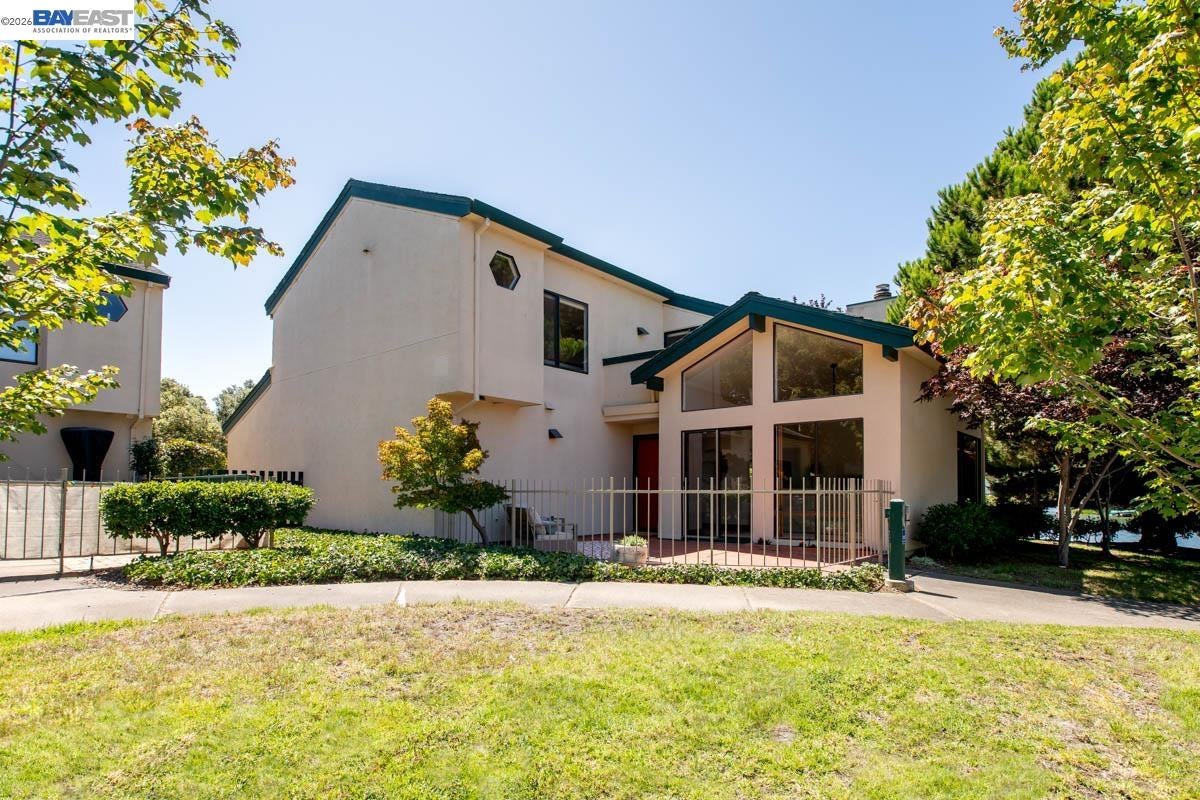
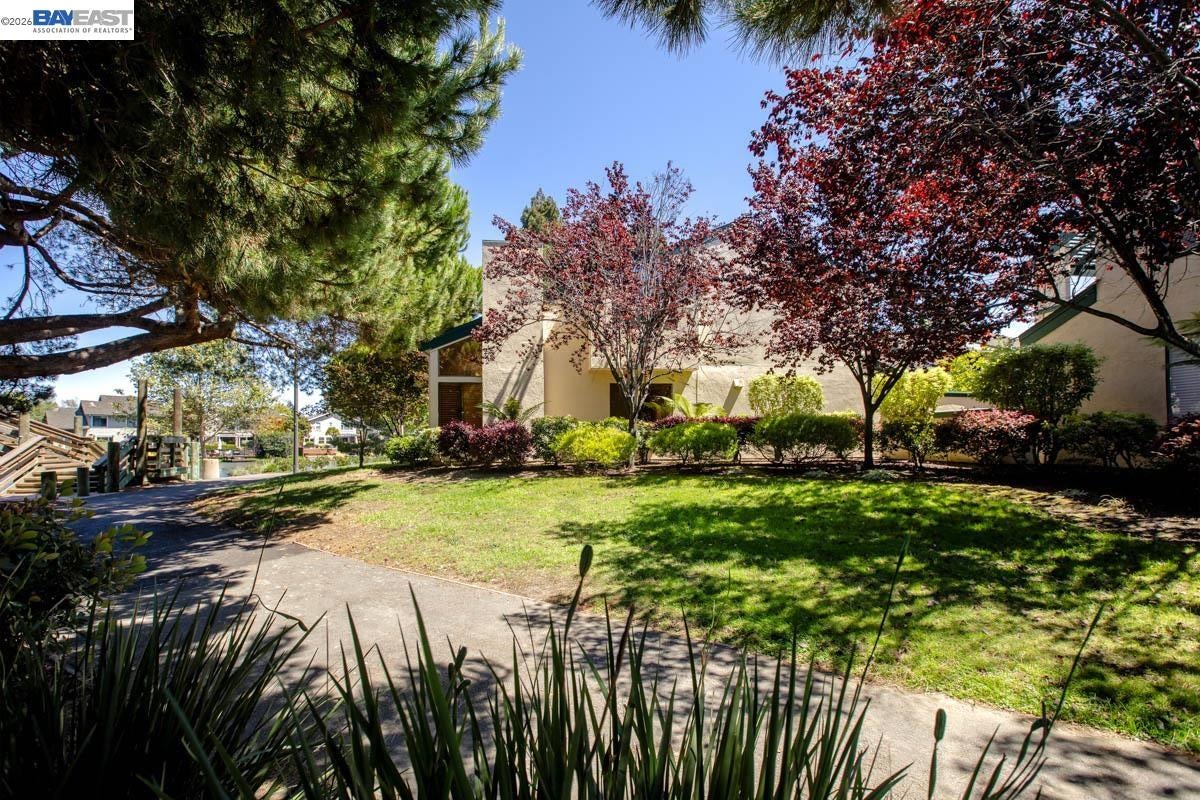
Located in Alameda’s Baywood Village HOA in Alameda's desirable Harbor Bay Isle, this sophisticated 2-story freestanding townhome combines contemporary design, abundant natural light, a versatile floor plan, and tranquil lagoon views. Built in 1979, this bright, airy home offers 3BR, 2.5 bathrooms, a spacious LR/DR combination, an open kitchen/family room, an attached 2-car garage and several outdoor patio areas. Features include vaulted and cathedral ceilings, a fireplace, an attractive kitchen with granite counters, and abundant natural light throughout. The generously sized primary bedroom features a vaulted ceiling, an ensuite bathroom, ample closet space and a private balcony with lagoon views. HOA residents enjoy access to a heated pool and an in-ground spa, and walking and bike paths. Ideally situated just one-half mile to Harbor Bay Landing shopping, the home also offers easy access to award-winning schools, the South Shore Center, the SF Ferry and spectacular San Francisco skyline views along Shoreline Park and the SF Bay Trail. A lovely home in an exceptional Alameda location!

Save
Ask
Tour
Hide
Share
Listing Snapshot
Price 
$995,000
Days On Site 
39 Days
Bedrooms 
3
Inside Area (SqFt) 
1,725 sqft
Total Baths 
3
Full Baths 
2
Partial Baths 
1
Lot Size 
0.06 Acres
Year Built 
1979
MLS® Number 
41146059
Status 
Active
Property Tax 
N/A
HOA/Condo/Coop Fees 
$730 monthly
Sq Ft Source 
Public Records
Friends & Family
Recent Activity
2 weeks agoListing updated with changes from the MLS®
a month agoListing first seen on site
General Features
Acres 
0.06
Attached Garage 
Yes
Foundation 
Slab
Garage 
Yes
Garage Spaces 
2
Parking 
AttachedWorkshop in GarageGarage Door OpenerGarage
Property Sub Type 
Townhouse
Sewer 
Public Sewer
Special Circumstances 
Standard
SqFt Total 
1725
Style 
Contemporary
Water Source 
Public
Interior Features
Appliances 
RangeDryerDishwasherMicrowaveRefrigeratorElectric RangeFree-Standing RangeWasherGas Water Heater
Cooling 
Fireplace 
Yes
Fireplace Features 
Gas Starter
Fireplaces 
1
Flooring 
Tile
Heating 
Forced AirNatural Gas
Laundry Features 
Laundry Closet
Save
Ask
Tour
Hide
Share
Exterior Features
Construction Details 
Stucco
Fencing 
Fenced
Lot Features 
LevelWaterfront
Pool Features 
In GroundCommunity
Roof 
Shingle
View 
Water
Waterfront 
Yes
Waterfront Features 
Waterfront
Waterview 
Water
Community Features
Association Amenities 
PoolSpa/Hot Tub
Association Fee 
$730.0
Association Fee Frequency 
Monthly
Community Features 
Pool
Financing Terms Available 
CashConventional
Building Access 
No Steps to Entry
Listing courtesy of Kate McCaffrey of Compass (510) 522-5223

Bay East ©2026. CCAR ©2026. bridgeMLS ©2026. Information Deemed Reliable But Not Guaranteed. This information is being provided by the Bay East MLS, or CCAR MLS, or bridgeMLS. The listings presented here may or may not be listed by the Broker/Agent operating this website. This information is intended for the personal use of consumers and may not be used for any purpose other than to identify prospective properties consumers may be interested in purchasing. Data last updated at 2026-10-06 10:53 PM UTC. Copyright 2026, bridgeMLS

Neighborhood & Commute
Source: Walkscore
Save
Ask
Tour
Hide
Share

Be The First To Know!

Sign up to get instant alerts for new open homes and exclusive access to off-market properties  before they hit the public market.