Property Search

Save
Ask
Tour
Hide
Share
$395,000
94 Days On Site

Jean Terrace
555 Jean St
Oakland, CA 94610

Condominium|Pending
2
Beds
1
Total Bath
1
Full Bath
802
SqFt
$493
/SqFt
1981
Built
Subdivision:
GRAND LAKE/ ROSE
County:
Alameda
Listing courtesy of Fletcher Berke of Cush Real Estate (510) 846-0138
Call Now: 510.522.5223
Is this the listing for you? We can help make it yours.
510.522.5223
555 Jean St555 Jean St555 Jean St555 Jean St
Save
Ask
Tour
Hide
Share

Mortgage Calculator

Monthly Payment (Est.)

Enter an interest rate to see your estimated monthly payment.
Calculator powered by Showcase IDX, a Constellation1 Company. Copyright ©2026 Information is deemed reliable but not guaranteed.

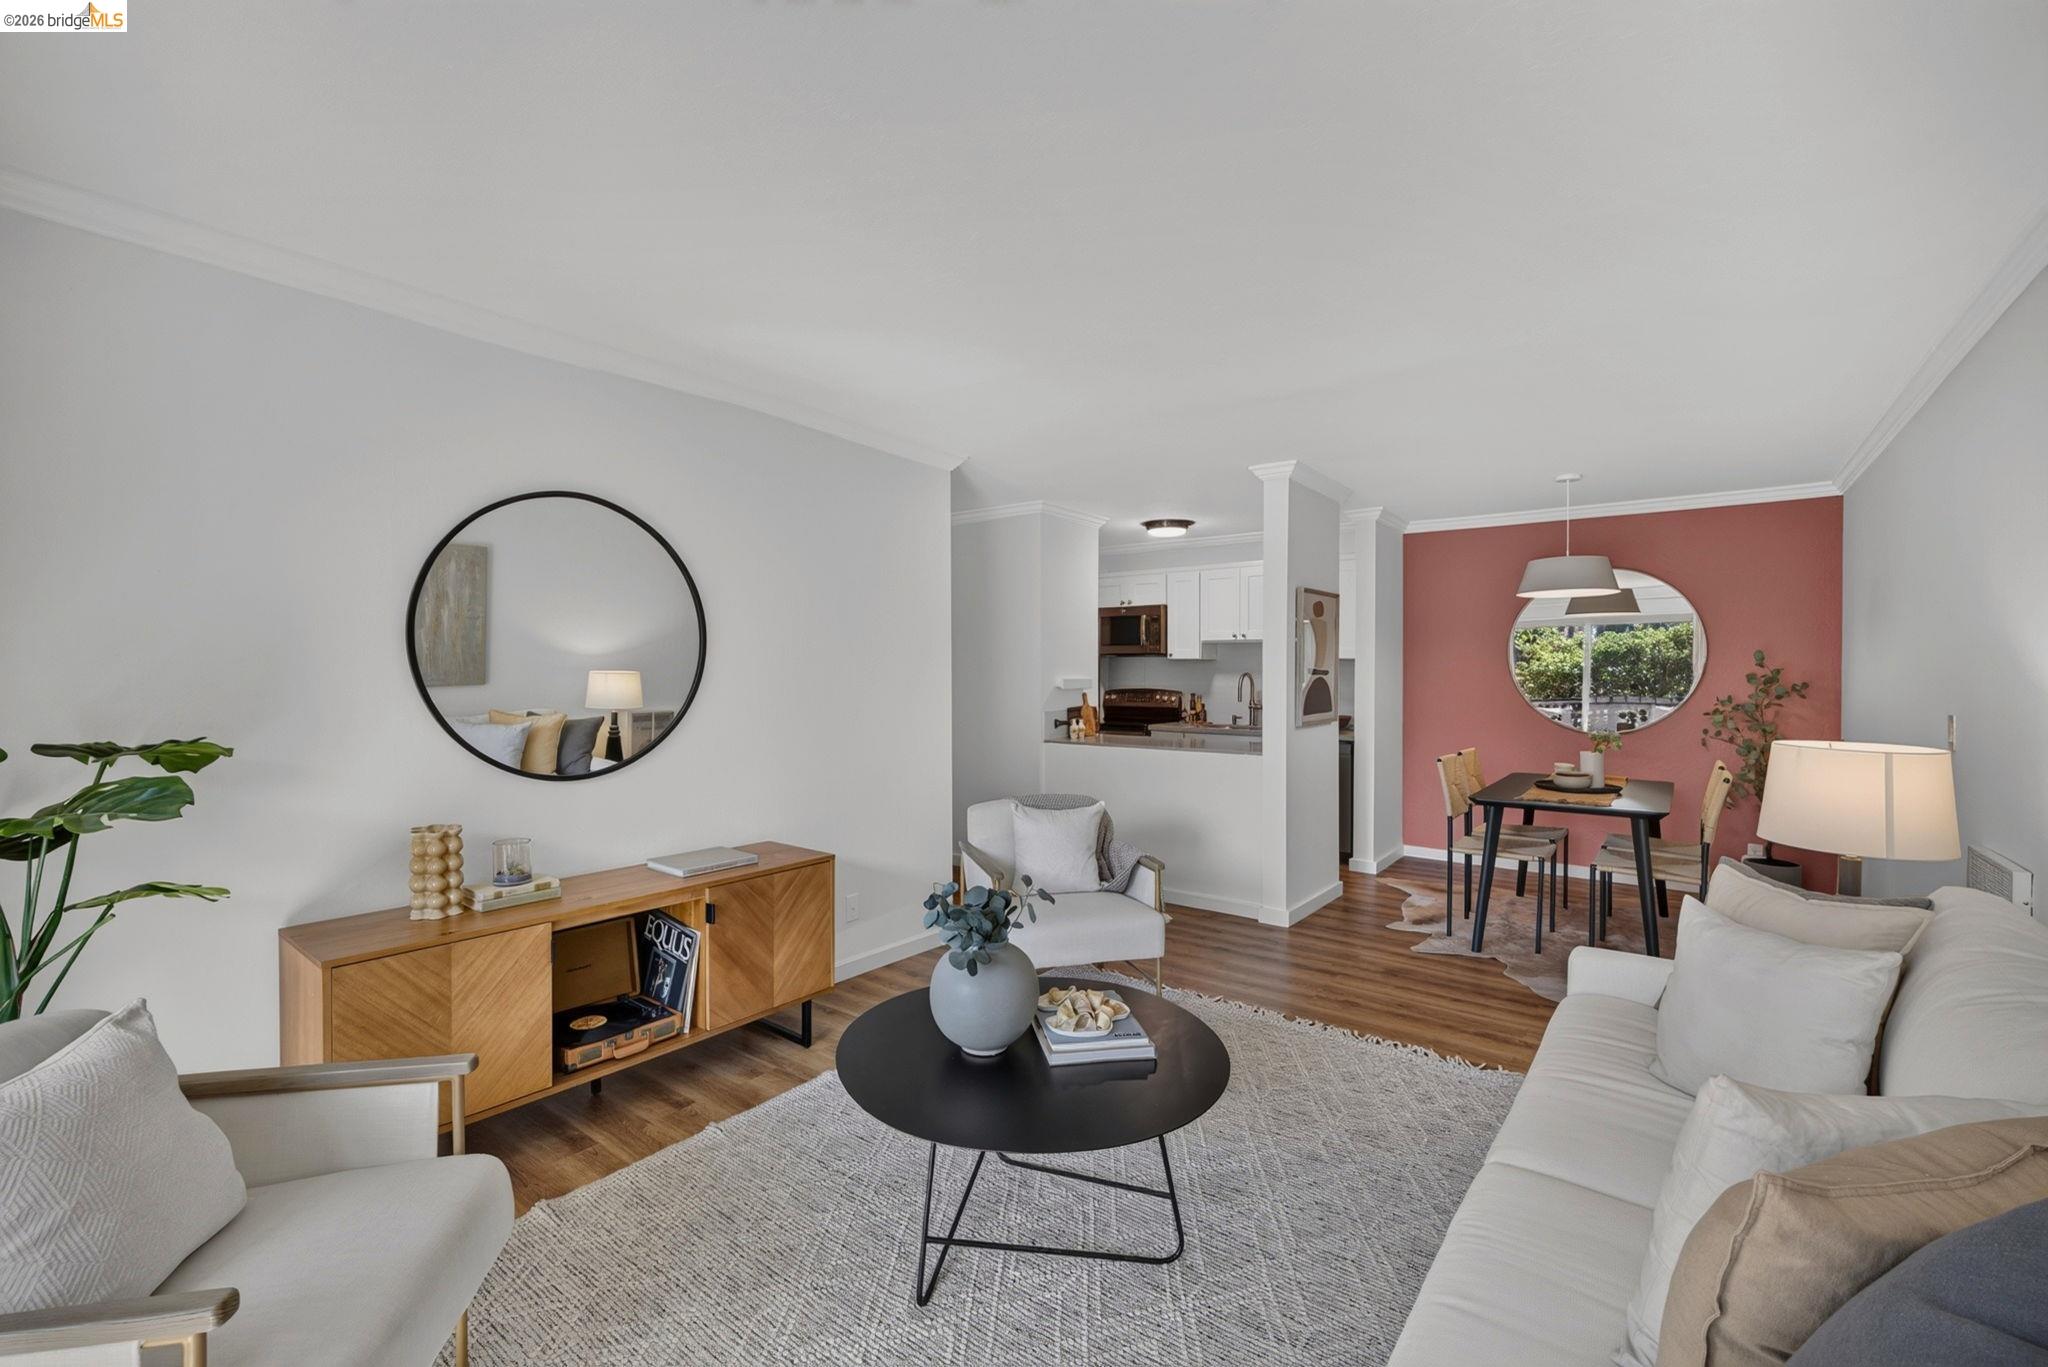
Nestled in the desirable Rose Garden neighborhood, 555 Jean Street homes this spacious two-bedroom, one-bath condo offering privacy, convenience, and modern updates. Located on the first floor, it provides great accessibility.  This east-facing property receives great natural light and includes a spacious private patio for enjoyment. Tasteful updates to the kitchen and bathroom lend a clean, modern sensibility to the space. The thoughtful floor plan creates a seamless flow between the bedrooms, living areas, and outdoor space, making it ideal for entertaining or peaceful relaxation. Enjoy the community pool and pet-friendly environment or venture to nearby Grand Lake and Piedmont Avenue with their excellent restaurants, cafés, vintage shops, and the locals' favorite Grand Lake Farmers Market every Saturday! The Oakland Rose Garden is not to be missed, a serene outdoor space enjoyed by many in the neighborhood.  Convenient transit options including buses, freeways, and Rockridge BART make commuting a breeze. Leave your car in the allocated parking space and enjoy the best of Oakland right outside your door!

Save
Ask
Tour
Hide
Share
Listing Snapshot
Price 
$395,000
Days On Site 
94 Days
Bedrooms 
2
Inside Area (SqFt) 
802 sqft
Total Baths 
1
Full Baths 
1
Partial Baths 
N/A
Lot Size 
0.97 Acres
Year Built 
1981
MLS Number 
41145561
Status 
Pending
Property Tax 
N/A
HOA/Condo/Coop Fees 
$899 monthly
Sq Ft Source 
Public Records
Friends & Family
Recent Activity
3 weeks agoListing updated with changes from the MLS
2 months agoStatus changed to Pending
3 months agoListing first seen on site
General Features
Acres 
0.97
Direction Faces 
East
Garage 
Yes
Garage Spaces 
1
Levels 
One
Parking 
GarageAssignedGarage Door Opener
Parking Spaces 
1
Property Sub Type 
Condominium
Security 
Carbon Monoxide Detector(s)Smoke Detector(s)
Sewer 
Public Sewer
Special Circumstances 
Standard
SqFt Total 
802
Style 
Contemporary
Water Source 
Public
Interior Features
Appliances 
DishwasherMicrowaveOvenRangeRefrigeratorElectric Range
Cooling 
Fireplace Features 
None
Flooring 
TileVinyl
Heating 
ElectricWall Furnace
Interior 
Elevator
Laundry Features 
Common Area
Main Level Bedrooms 
2
Save
Ask
Tour
Hide
Share
Exterior Features
Construction Details 
Stucco
Lot Features 
Rectangular Lot
Pool Features 
In GroundCommunity
Community Features
Association Amenities 
PoolSaunaGatedLaundry
Association Fee 
$899.0
Association Fee Frequency 
Monthly
Community Features 
Pool
Financing Terms Available 
CashConventionalFHA
Building Access 
Ground Floor Location
Listing courtesy of Fletcher Berke of Cush Real Estate (510) 846-0138

Bay East ©2026. CCAR ©2026. bridgeMLS ©2026. Information Deemed Reliable But Not Guaranteed. This information is being provided by the Bay East MLS, or CCAR MLS, or bridgeMLS. The listings presented here may or may not be listed by the Broker/Agent operating this website. This information is intended for the personal use of consumers and may not be used for any purpose other than to identify prospective properties consumers may be interested in purchasing. Data last updated at 2026-11-22 02:19 PM UTC. Copyright 2026, bridgeMLS

Neighborhood & Commute
Source: Walkscore
Save
Ask
Tour
Hide
Share

Be The First To Know!

Sign up to get instant alerts for new open homes and exclusive access to off-market properties  before they hit the public market.