Property Search

Save
Ask
Tour
Hide
Share
$1,850,000
49 Days On Site

3125,3129,3131 Fernside Blvd
Alameda, CA 94501

For Sale|Residential Income|Active
4
Beds
0
Total Baths
2,322
SqFt
$797
/SqFt
1942
Built
Subdivision:
FERNSIDE DIST
County:
Alameda
Listing courtesy of John Parten of Preferred Properties of CA (510) 410-6131
Call Now: 510.522.5223
Is this the listing for you? We can help make it yours.
510.522.5223
3125,3129,3131 Fernside Blvd3125,3129,3131 Fernside Blvd
Save
Ask
Tour
Hide
Share

Mortgage Calculator

Monthly Payment (Est.)

Enter an interest rate to see your estimated monthly payment.
Calculator powered by Showcase IDX, a Constellation1 Company. Copyright ©2026 Information is deemed reliable but not guaranteed.

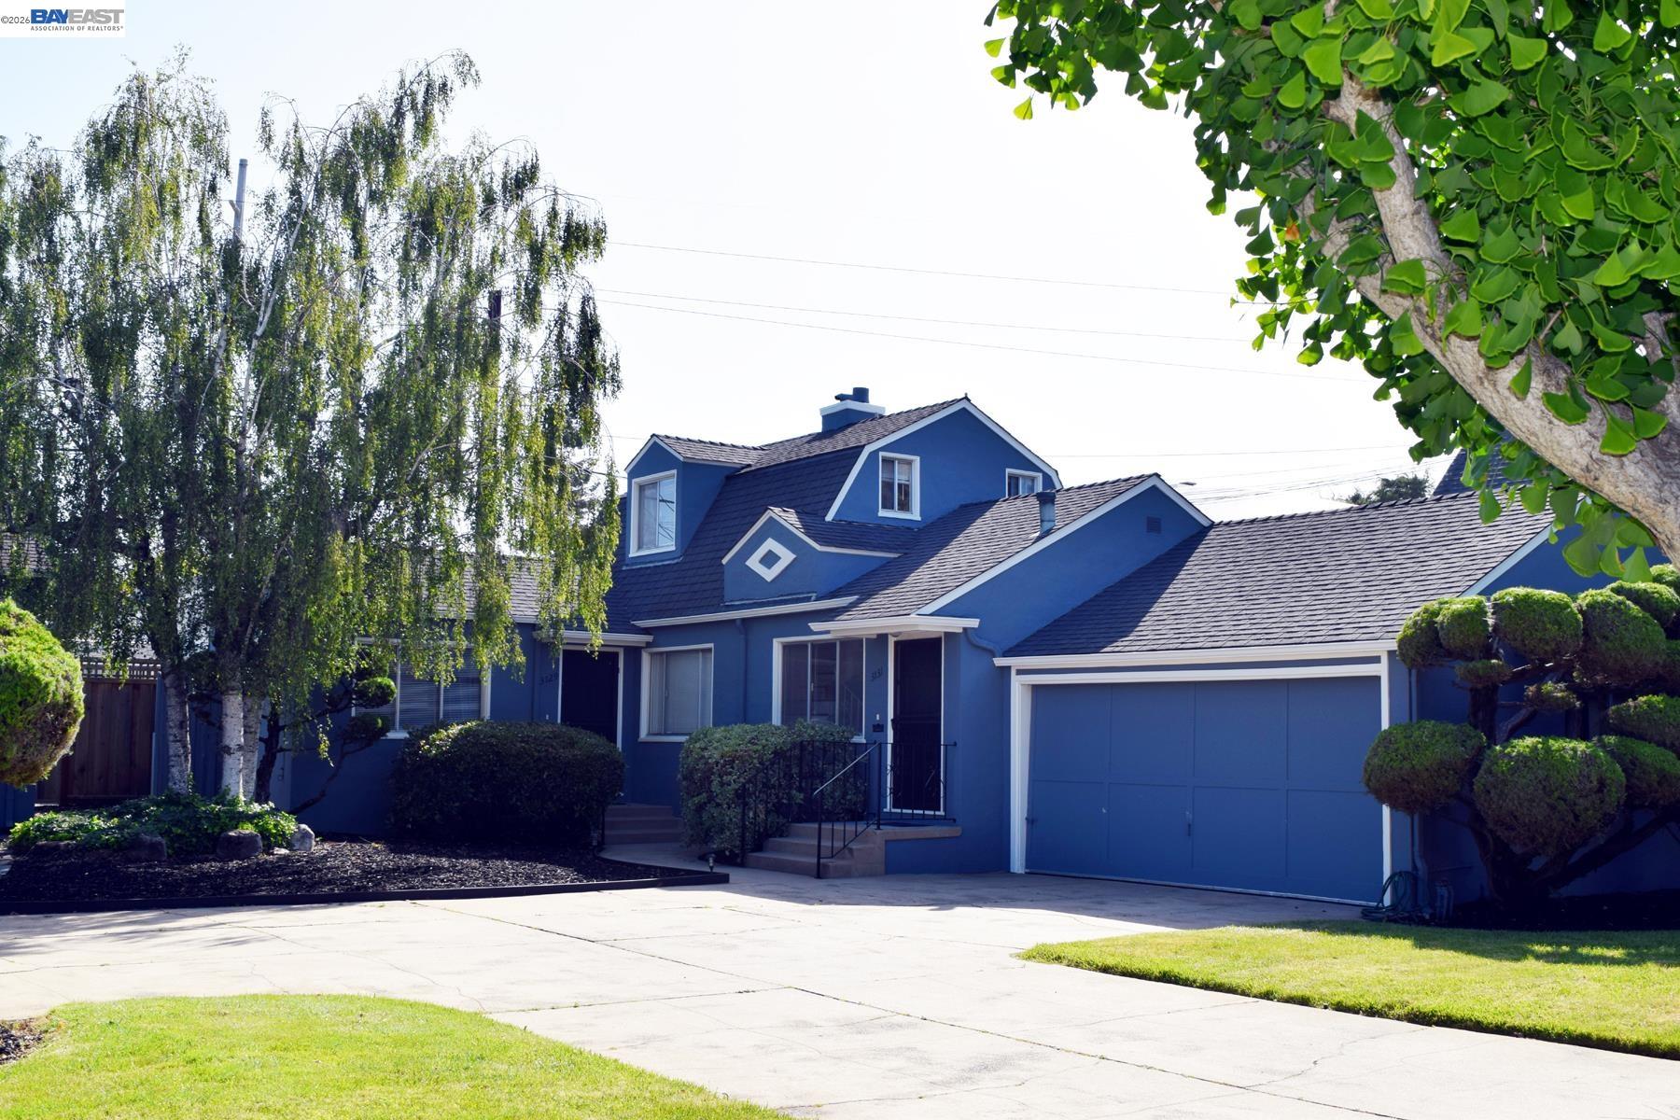
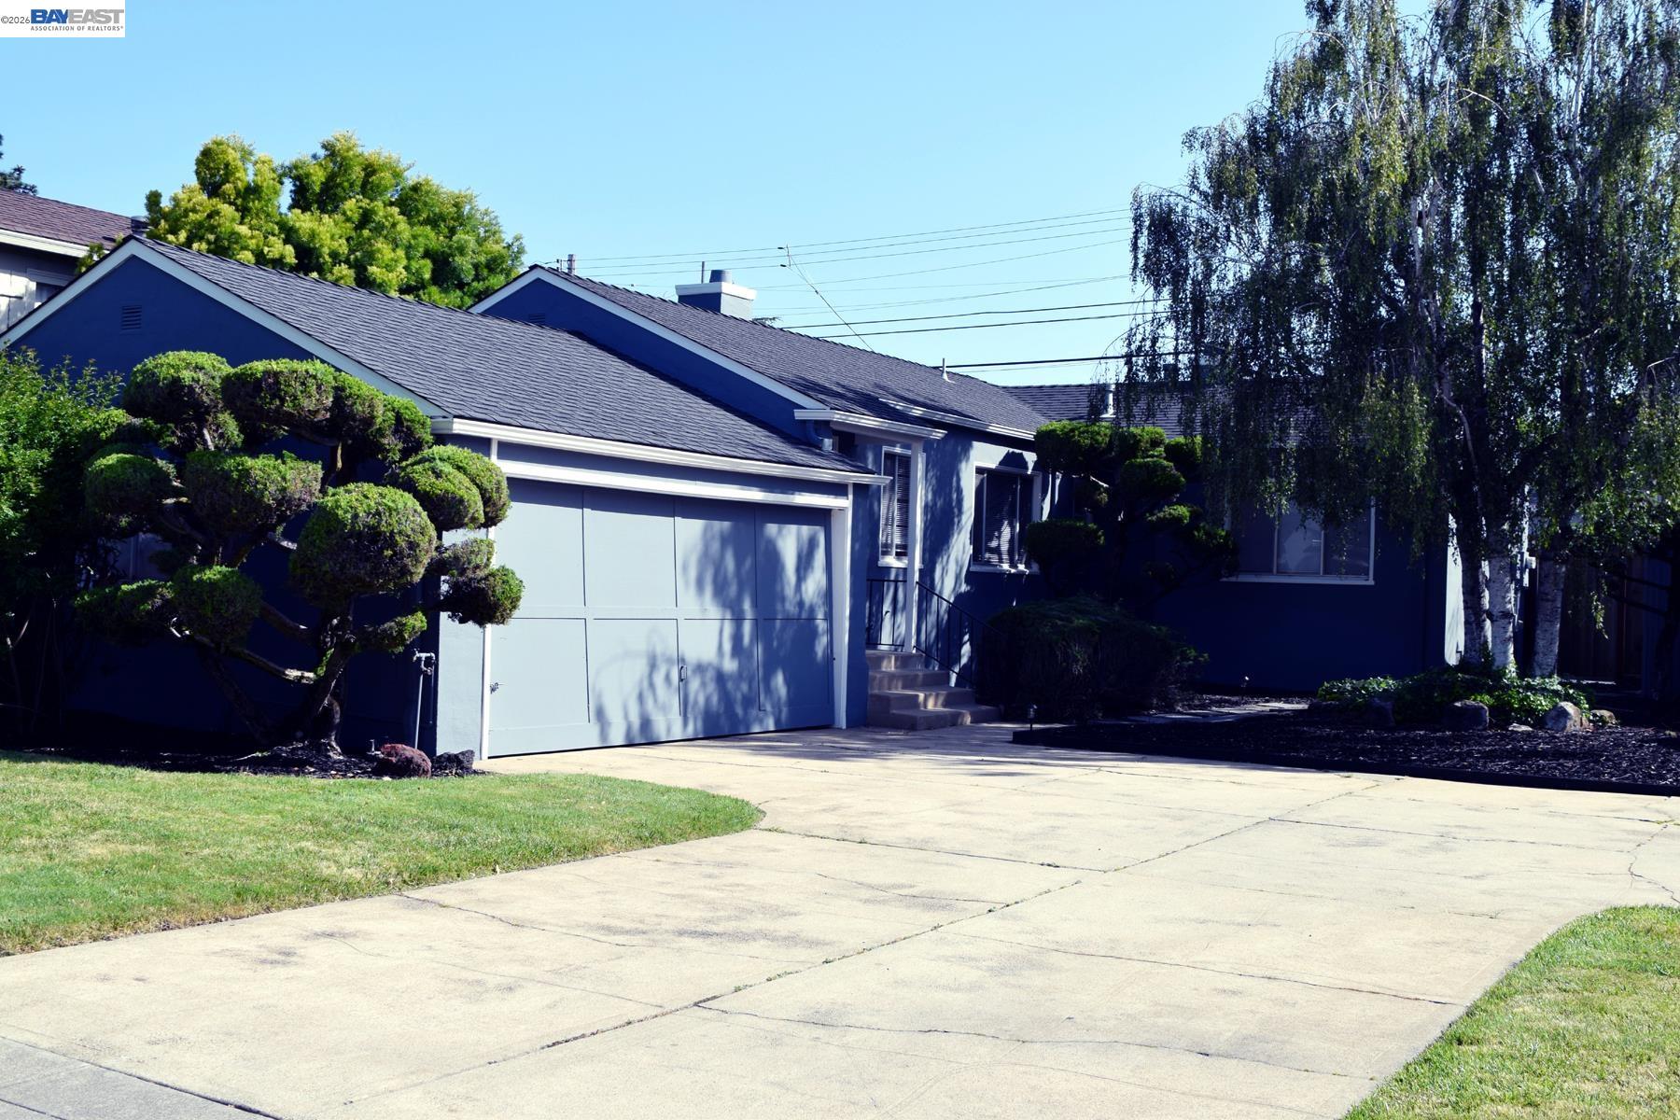
3125 Fernside Blvd Well maintained East End Home. Two bedrooms, two baths, with hardwood and tile flooring, dining area. Washer and dryer in house. Two car attached garage and yard This house is tenant occupied and must be sold with adjoining parcel #069-0130-213-00, Duplex 3129-3131 Fernside Blvd. Sewer Lateral compliant and Earthquake Shut Off Valve is installed. 3129-3131 Well maintained East End Duplex. Units are one bedroom with one bath, hardwood and tile flooring, separate yards, attached garage with one space parking for each unit. Each unit also has a storage closet in the garage. There is a coin operated washer ad dryer for these units. Units are separately metered. Sewer Lateral compliant and Earthquake Shut Off Valves are installed. Must be Sold with 3125 Fernside parcel # 069-0130-214-00 One owner is license California Real Estate agent.

Save
Ask
Tour
Hide
Share
Listing Snapshot
Price 
$1,850,000
Days On Site 
49 Days
Bedrooms 
4
Inside Area (SqFt) 
2,322 sqft
Total Baths 
N/A
Full Baths 
N/A
Partial Baths 
N/A
Lot Size 
0.19 Acres
Year Built 
1942
MLS® Number 
41145307
Status 
Active
Property Tax 
N/A
HOA/Condo/Coop Fees 
N/A
Sq Ft Source 
Public Records
Friends & Family
Recent Activity
a month agoListing updated with changes from the MLS®
2 months agoListing first seen on site
General Features
Acres 
0.19
Attached Garage 
Yes
Garage 
Yes
Parking 
Garage Door OpenerAttachedGarage
Security 
Carbon Monoxide Detector(s)Smoke Detector(s)
Sewer 
Public Sewer
Special Circumstances 
Standard
SqFt Total 
2322
Water Source 
Public
Interior Features
Appliances 
DryerWasherGas Water Heater
Basement 
None
Cooling 
Ceiling Fan(s)
Flooring 
HardwoodLinoleumTileVinyl
Heating 
Wall Furnace
Interior 
Storage
Save
Ask
Tour
Hide
Share
Exterior Features
Construction Details 
Stucco
Lot Features 
Level
Community Features
Financing Terms Available 
Conventional
Listing courtesy of John Parten of Preferred Properties of CA (510) 410-6131

Bay East ©2026. CCAR ©2026. bridgeMLS ©2026. Information Deemed Reliable But Not Guaranteed. This information is being provided by the Bay East MLS, or CCAR MLS, or bridgeMLS. The listings presented here may or may not be listed by the Broker/Agent operating this website. This information is intended for the personal use of consumers and may not be used for any purpose other than to identify prospective properties consumers may be interested in purchasing. Data last updated at 2026-10-06 10:53 PM UTC. Copyright 2026, bridgeMLS

Neighborhood & Commute
Source: Walkscore
Save
Ask
Tour
Hide
Share

Be The First To Know!

Sign up to get instant alerts for new open homes and exclusive access to off-market properties  before they hit the public market.