Property Search

Save
Ask
Tour
Hide
Share
$790,000
59 Days On Site

3240 Logan St
Oakland, CA 94601

For Sale|Single Family Residence|Active
3
Beds
2
Total Baths
1
Full Bath
1
Partial Bath
1,081
SqFt
$731
/SqFt
1920
Built
Subdivision:
FAIRVIEW DISTRIC
County:
Alameda
Listing courtesy of Howard Kees of Kees Realty, Inc. (510) 719-6223
Call Now: 510.522.5223
Is this the listing for you? We can help make it yours.
510.522.5223
3240 Logan St3240 Logan St3240 Logan St3240 Logan St
Save
Ask
Tour
Hide
Share

Mortgage Calculator

Monthly Payment (Est.)

Enter an interest rate to see your estimated monthly payment.
Calculator powered by Showcase IDX, a Constellation1 Company. Copyright ©2026 Information is deemed reliable but not guaranteed.

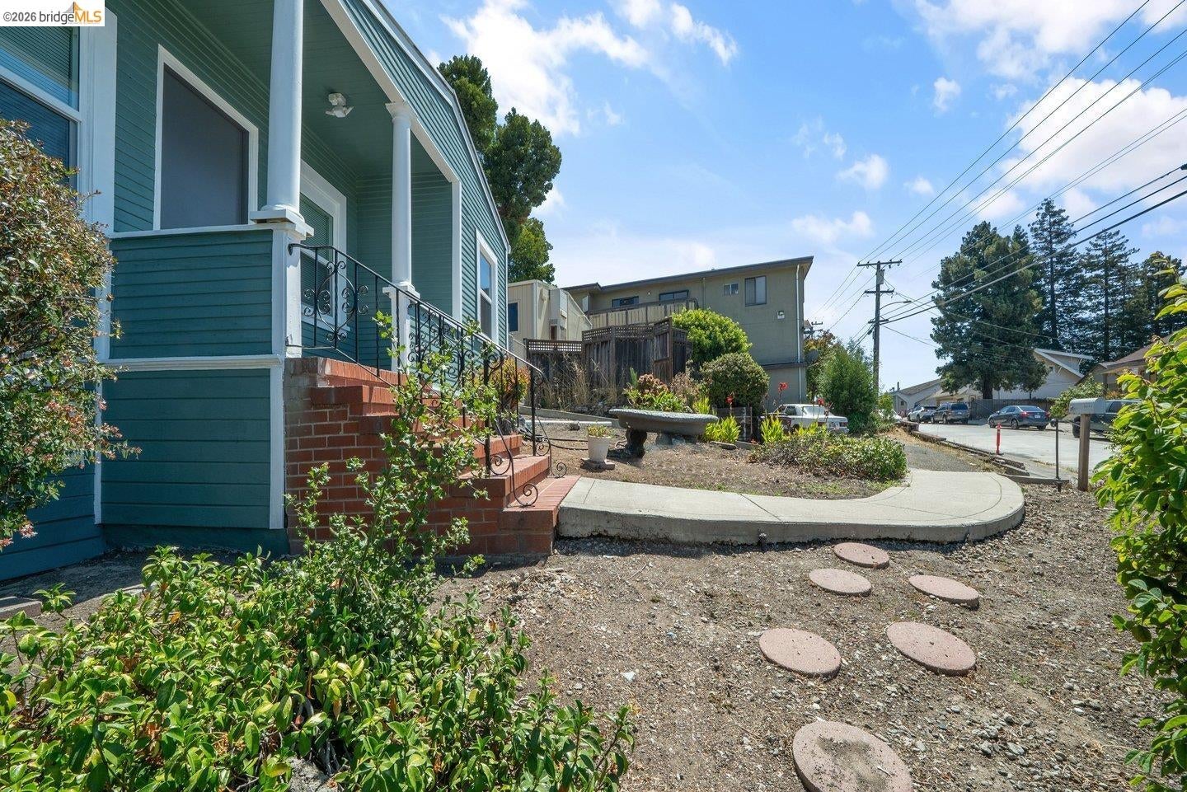
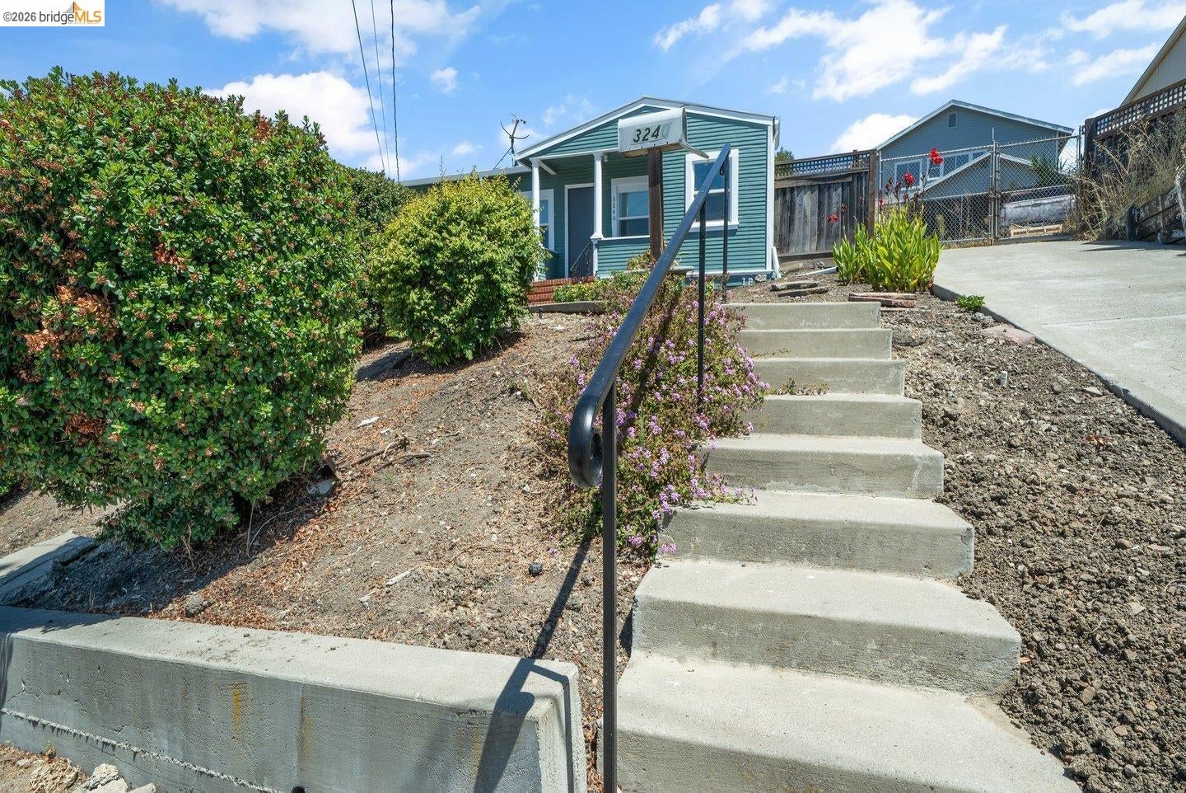
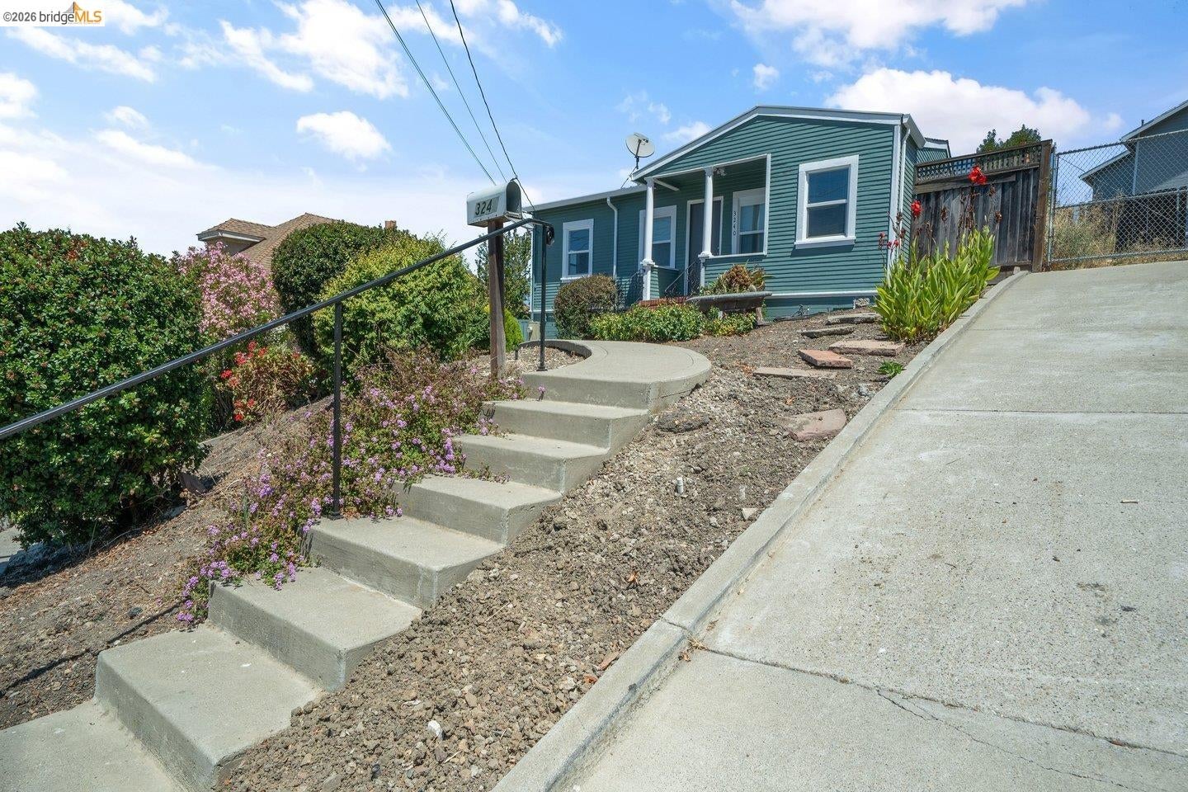
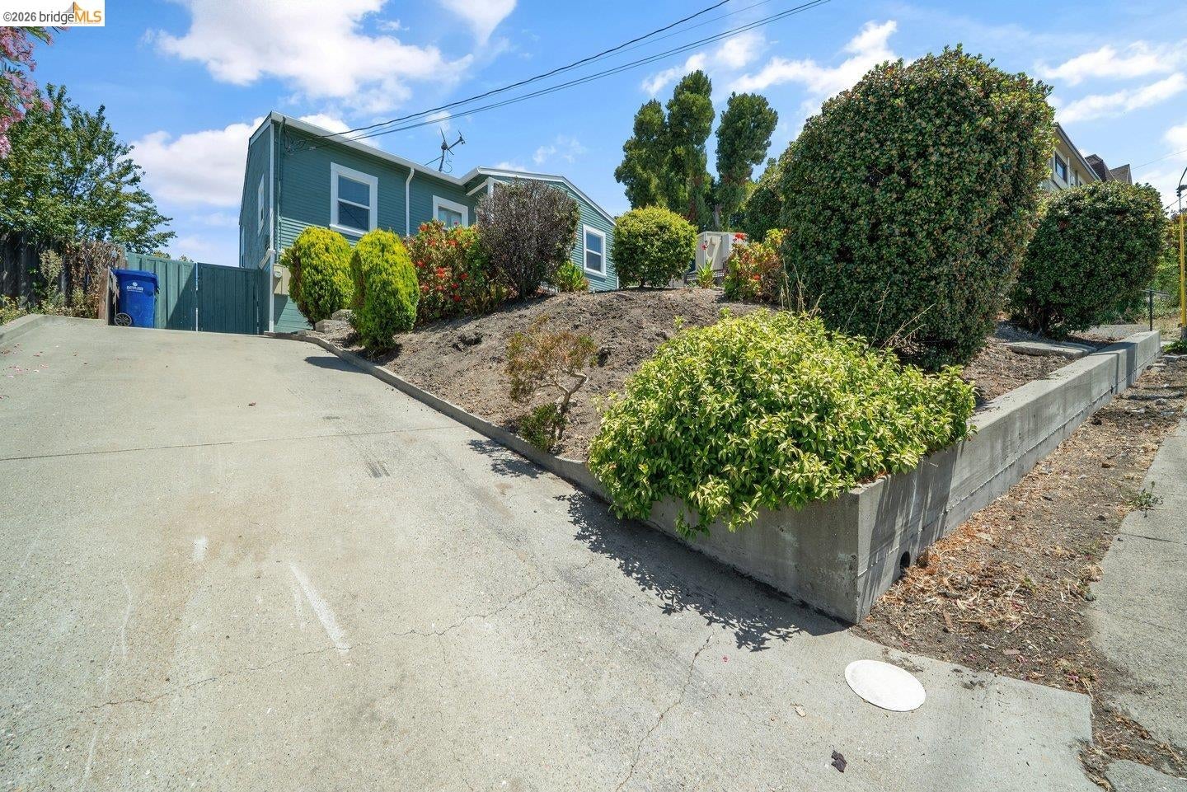
Freshly updated and move-in ready, this beautifully remodeled 3-bedroom, 1.5-bath in Oakland's Fruitvale District. Filled with natural light, this inviting home offers the rare combination of added privacy and direct access to a sunny backyard deck, creating the perfect space to relax, entertain, or enjoy your morning coffee. Inside, you'll find hardwood flooring downstairs, newer carpet upstairs, fresh interior paint, and beautifully remodeled kitchen and bathrooms with timeless finishes. The modern kitchen features stainless steel appliances and a laundry room for a stackable washer and dryer. Offering style, comfort, privacy, and an unbeatable location close to neighborhood shops, restaurants, parks, and commuter routes, this is an outstanding opportunity to own a beautifully updated home in the heart of the Fruitvale District. Sewer Lateral and Sidewalk Certs complete.

Save
Ask
Tour
Hide
Share
Listing Snapshot
Price 
$790,000
Days On Site 
59 Days
Bedrooms 
3
Inside Area (SqFt) 
1,081 sqft
Total Baths 
2
Full Baths 
1
Partial Baths 
1
Lot Size 
0.16 Acres
Year Built 
1920
MLS® Number 
41144385
Status 
Active
Property Tax 
N/A
HOA/Condo/Coop Fees 
N/A
Sq Ft Source 
Owner
Friends & Family
Recent Activity
4 weeks agoListing updated with changes from the MLS®
2 months agoListing first seen on site
General Features
Acres 
0.16
Garage 
Yes
Garage Spaces 
1
Parking 
DetachedOff StreetParking LotGarage Faces FrontGarage
Property Sub Type 
Single Family Residence
Security 
Carbon Monoxide Detector(s)Smoke Detector(s)
Special Circumstances 
Standard
SqFt Total 
1081
Style 
Contemporary
Utilities 
Natural Gas AvailableSewer ConnectedNatural Gas Connected
Water Source 
Public
Interior Features
Appliances 
RangeDishwasherRefrigeratorGas RangePlumbed For Ice MakerFree-Standing RangeTankless Water Heater
Cooling 
Ceiling Fan(s)
Electric 
220 Volts in Kitchen
Fireplace Features 
None
Flooring 
LaminateTile
Heating 
GravityNatural GasWall Furnace
Interior 
Pantry
Laundry Features 
Laundry RoomInsideMain Level
Main Level Bedrooms 
3
Window Features 
Double Pane WindowsScreensWindow Coverings
Save
Ask
Tour
Hide
Share
Exterior Features
Construction Details 
Wood Siding
Fencing 
Fenced
Lot Features 
LevelRectangular LotBack YardFront Yard
Pool Features 
None
Roof 
Shingle
Windows/Doors 
Double Pane WindowsScreensWindow Coverings
Community Features
Financing Terms Available 
CashConventionalFHAVA Loan
Listing courtesy of Howard Kees of Kees Realty, Inc. (510) 719-6223

Bay East ©2026. CCAR ©2026. bridgeMLS ©2026. Information Deemed Reliable But Not Guaranteed. This information is being provided by the Bay East MLS, or CCAR MLS, or bridgeMLS. The listings presented here may or may not be listed by the Broker/Agent operating this website. This information is intended for the personal use of consumers and may not be used for any purpose other than to identify prospective properties consumers may be interested in purchasing. Data last updated at 2026-10-06 10:53 PM UTC. Copyright 2026, bridgeMLS

Neighborhood & Commute
Source: Walkscore
Save
Ask
Tour
Hide
Share

Be The First To Know!

Sign up to get instant alerts for new open homes and exclusive access to off-market properties  before they hit the public market.