Property Search

Save
Ask
Tour
Hide
Share
$879,000
66 Days On Site

3714 High St
Oakland, CA 94619

For Sale|Single Family Residence|Active
2
Beds
1
Total Bath
1
Full Bath
982
SqFt
$895
/SqFt
1926
Built
Subdivision:
REDWOOD HEIGHTS
County:
Alameda
Listing courtesy of Ku'ulani Imira of Corcoran Icon Properties (510) 290-2829
Call Now: 510.522.5223
Is this the listing for you? We can help make it yours.
510.522.5223
3714 High St3714 High St3714 High St3714 High St
Save
Ask
Tour
Hide
Share

Mortgage Calculator

Monthly Payment (Est.)

Enter an interest rate to see your estimated monthly payment.
Calculator powered by Showcase IDX, a Constellation1 Company. Copyright ©2026 Information is deemed reliable but not guaranteed.

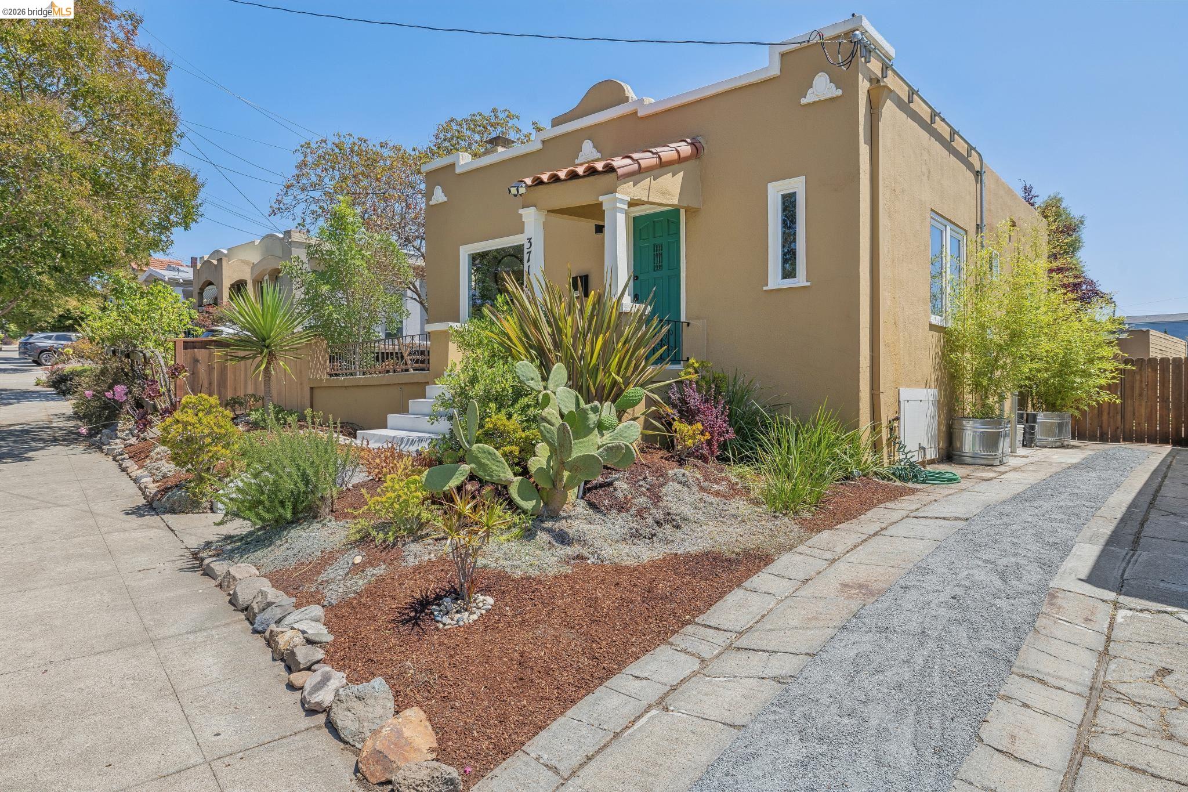
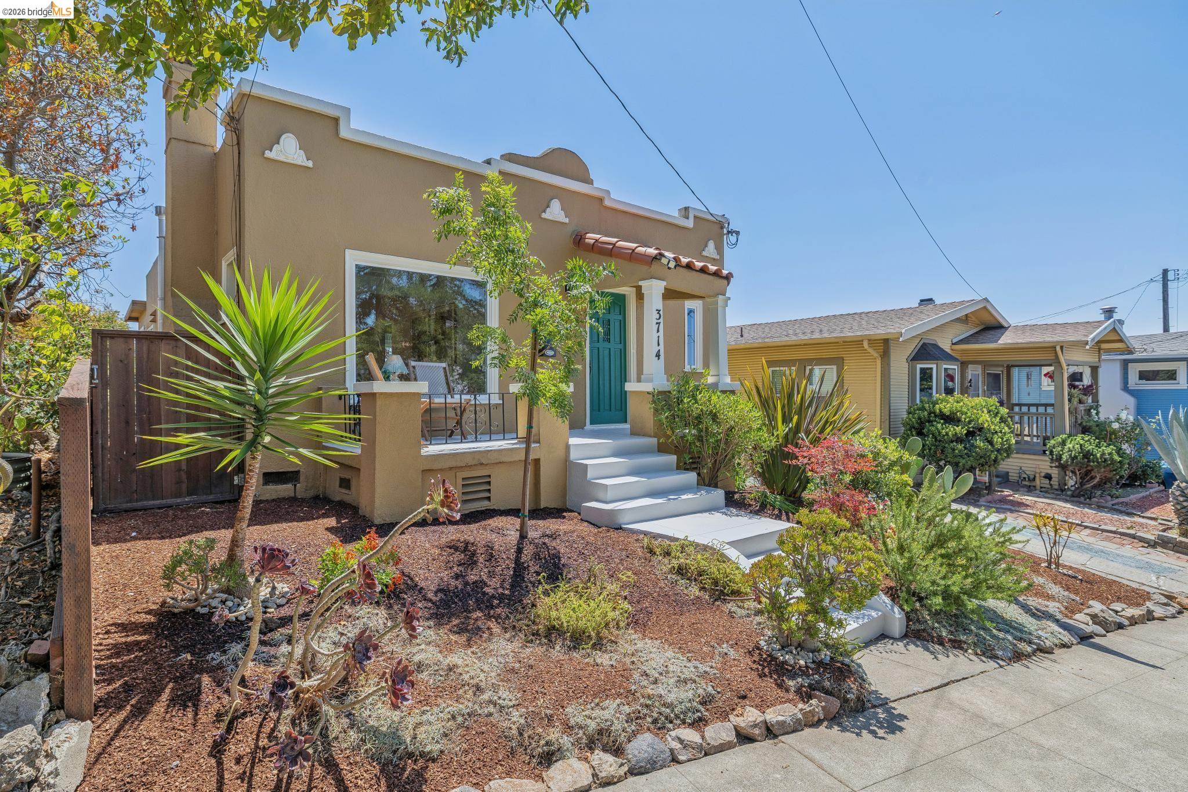
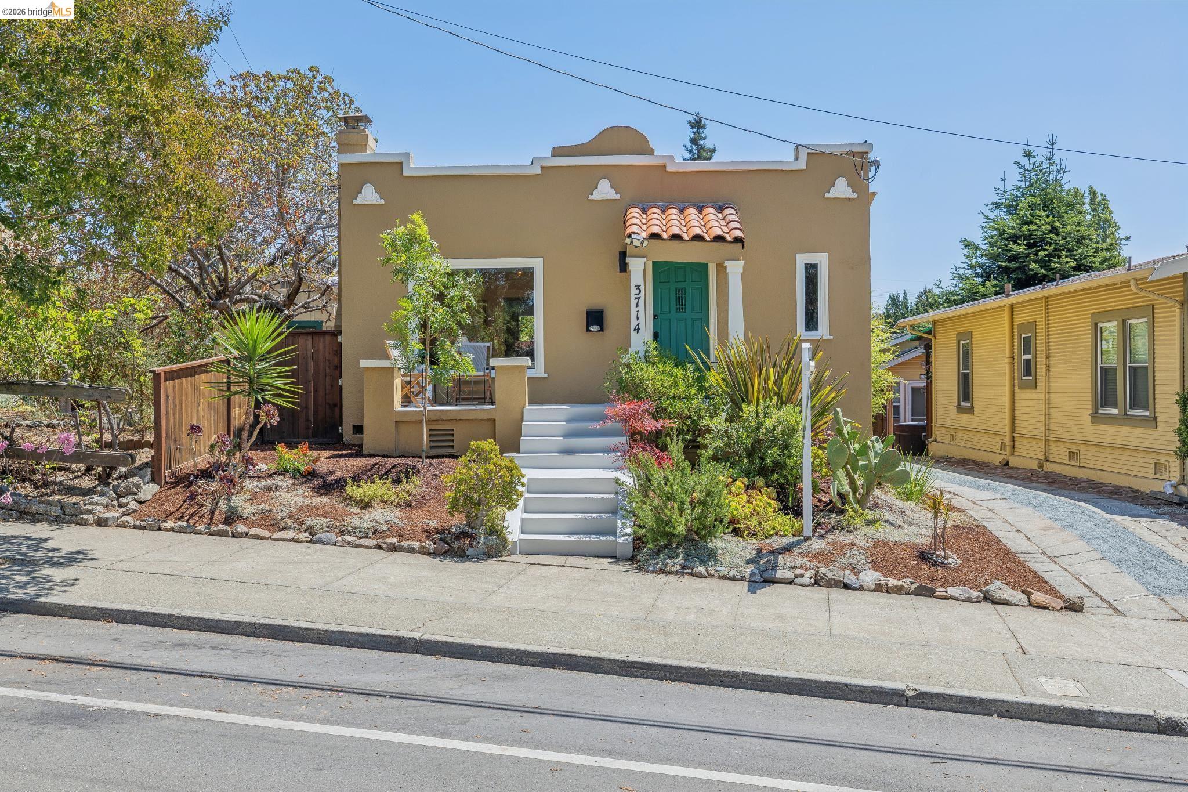
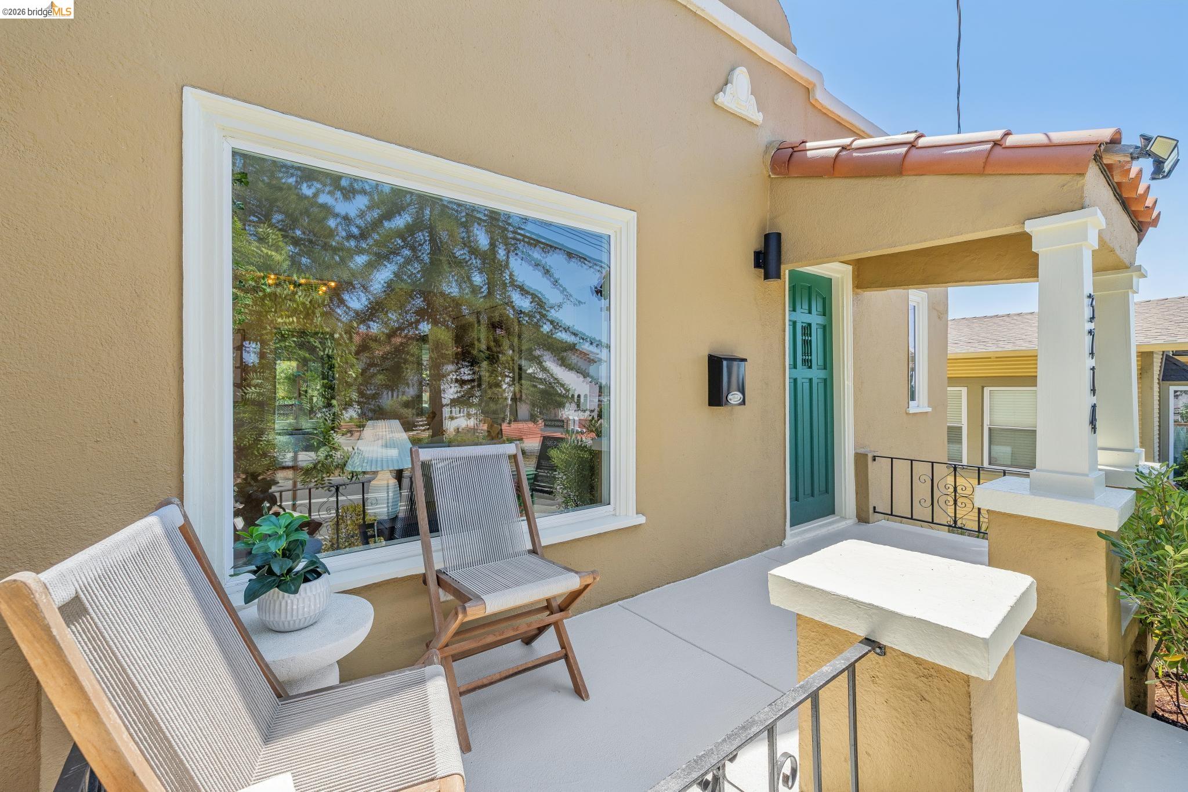
Discover a peaceful, updated Mediterranean bungalow in Oakland's gorgeous Redwood Heights. Graceful from entryway to outdoor living, this 2-bedroom, 1-bath home offers thoughtful touches of charm, convenience, and beauty. With landscaped front and back yards and the neighboring Certified Wildlife Habitat, 3714 High St comes carefully wrapped in nature for your delight. It’s many picture windows, rear French doors, and open layout invite endless light and garden views. For a little added inspiration, take in views of the SF skyline from the front porch. Upgraded 200amp electrical service makes this home EV charger-ready, and then some. Brand new Bosch & Electrolux appliances streamline daily life with style. The detached garden studio ideal for home office, gym, or workshop only expands the number of ways to harness this home's amenities. Sewer lateral compliant. Seismic retrofits. Dual-pane windows throughout. *Bonus: immediately accessible to SF transbay transportation and the vibrant heart of the Laurel District with restaurants, breweries, cafes, art, family festivities, health and wellness, and more. www.3714high.com

Save
Ask
Tour
Hide
Share
Listing Snapshot
Price 
$879,000
Days On Site 
66 Days
Bedrooms 
2
Inside Area (SqFt) 
982 sqft
Total Baths 
1
Full Baths 
1
Partial Baths 
N/A
Lot Size 
0.09 Acres
Year Built 
1926
MLS® Number 
41143604
Status 
Active
Property Tax 
N/A
HOA/Condo/Coop Fees 
N/A
Sq Ft Source 
Appraiser
Friends & Family
Recent Activity
2 weeks agoListing updated with changes from the MLS®
3 weeks agoPrice changed to $879,000
2 months agoStatus changed to Active
2 months agoListing first seen on site
General Features
Acres 
0.09
Parking 
Off StreetTandem
Parking Spaces 
2
Pets 
No
Property Sub Type 
Single Family Residence
Security 
Smoke Detector(s)
Sewer 
Public Sewer
Special Circumstances 
Standard
SqFt Total 
982
Style 
Mediterranean
Water Source 
Public
Interior Features
Appliances 
RefrigeratorGas RangeGas Water HeaterENERGY STAR Qualified Appliances
Basement 
Crawl Space
Fireplace 
Yes
Fireplace Features 
Living Room
Fireplaces 
1
Flooring 
Hardwood
Heating 
Forced Air
Laundry Features 
In KitchenIn UnitMain Level
Main Level Bedrooms 
2
Window Features 
Double Pane Windows
Save
Ask
Tour
Hide
Share
Exterior Features
Exterior 
Garden
Fencing 
Fenced
Lot Features 
LevelBack YardFront YardLandscaped
Pool Features 
None
View 
City
Waterview 
City
Windows/Doors 
Double Pane Windows
Community Features
Financing Terms Available 
1031 ExchangeCashConventionalFHAVA Loan
Listing courtesy of Ku'ulani Imira of Corcoran Icon Properties (510) 290-2829

Bay East ©2026. CCAR ©2026. bridgeMLS ©2026. Information Deemed Reliable But Not Guaranteed. This information is being provided by the Bay East MLS, or CCAR MLS, or bridgeMLS. The listings presented here may or may not be listed by the Broker/Agent operating this website. This information is intended for the personal use of consumers and may not be used for any purpose other than to identify prospective properties consumers may be interested in purchasing. Data last updated at 2026-10-06 10:53 PM UTC. Copyright 2026, bridgeMLS

Neighborhood & Commute
Source: Walkscore
Save
Ask
Tour
Hide
Share

Be The First To Know!

Sign up to get instant alerts for new open homes and exclusive access to off-market properties  before they hit the public market.