
Save
Ask
Tour
Hide
$544,513
233 Days On Site
17943 Glen Arbor WayLathrop, CA 95330
For Sale|Single Family Residence|Active
2
Beds
2
Total Baths
2
Full Baths
1,777
SqFt
$306
/SqFt
2026
Built
Subdivision:
Other
County:
San Joaquin
Listing courtesy of Suzie Gibbons of Pulte Group (925) 249-3297
Call Now: 510.522.5223
Is this the listing for you? We can help make it yours.
510.522.5223Upcoming Open Houses
Sat, Nov 21, 11:00 AM - 5:00 PM
Sun, Nov 22, 11:00 AM - 5:00 PM
Sat, Nov 28, 11:00 AM - 5:00 PM
Sun, Nov 29, 11:00 AM - 5:00 PM

Save
Ask
Tour
Hide
Mortgage Calculator
Monthly Payment (Est.)
Enter an interest rate to see your estimated monthly payment.Calculator powered by Showcase IDX, a Constellation1 Company. Copyright ©2026 Information is deemed reliable but not guaranteed.
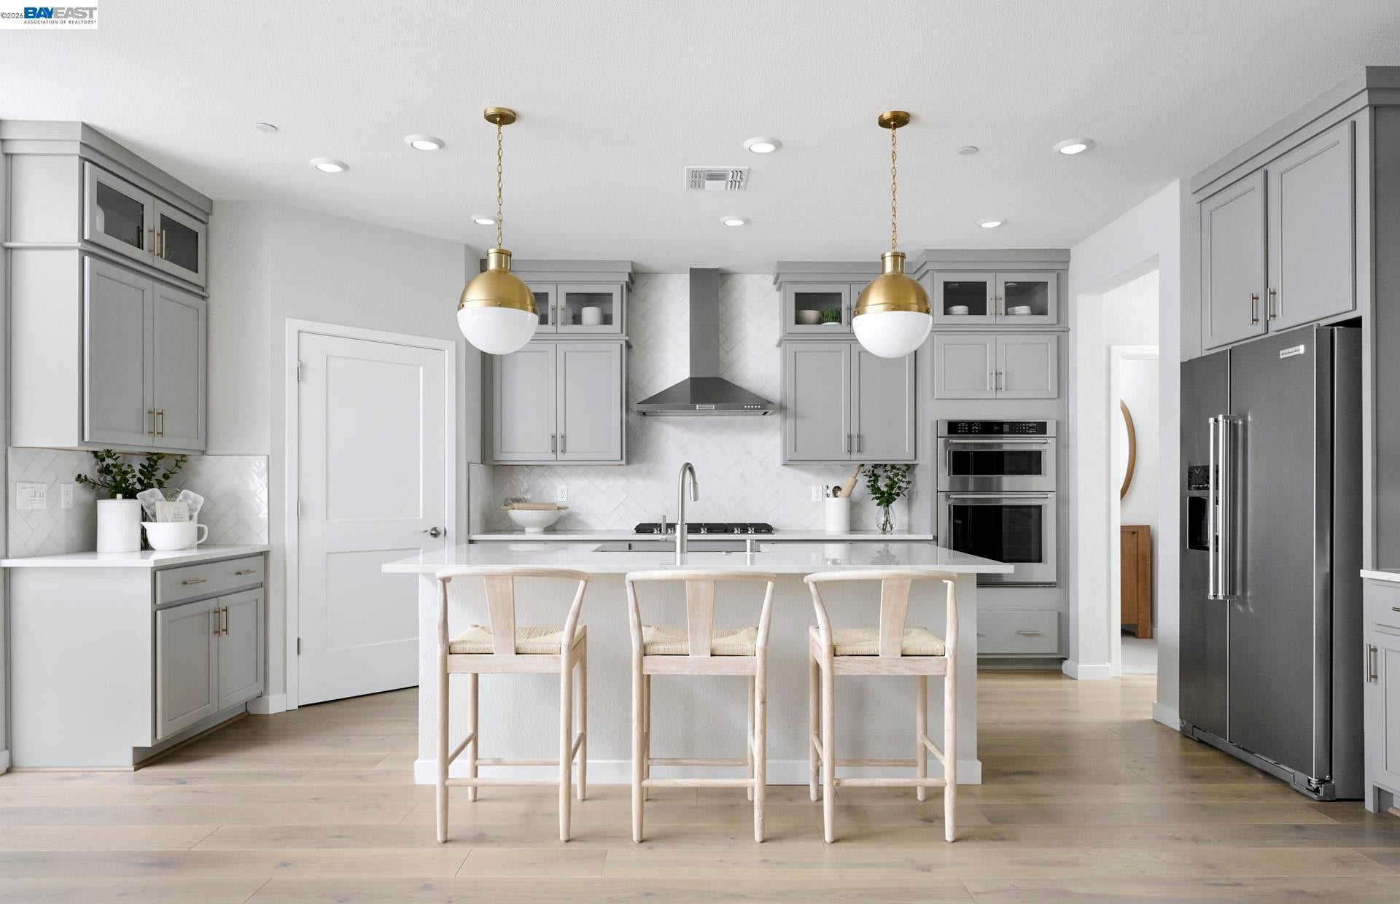
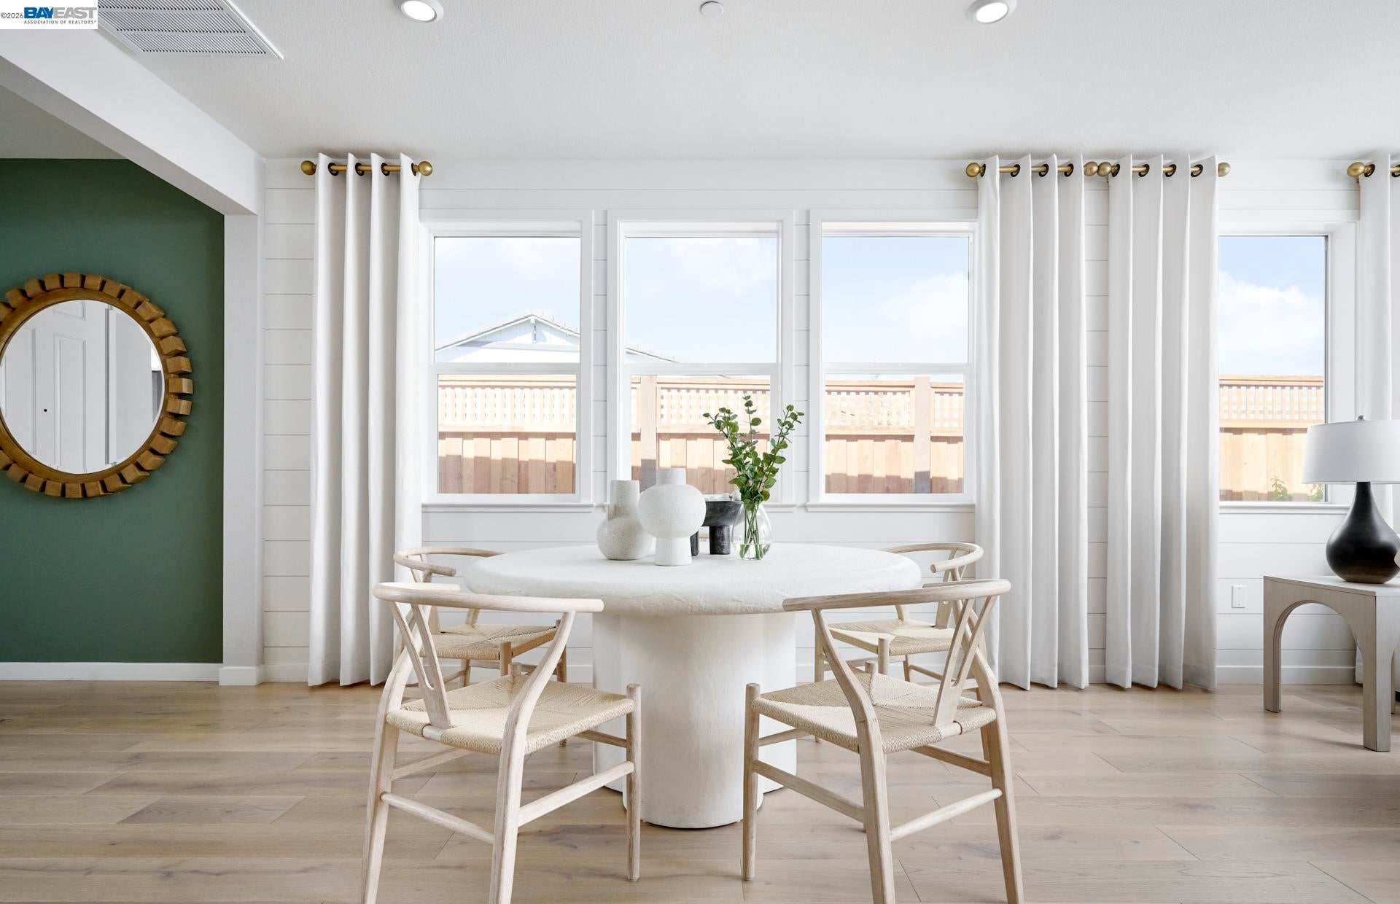
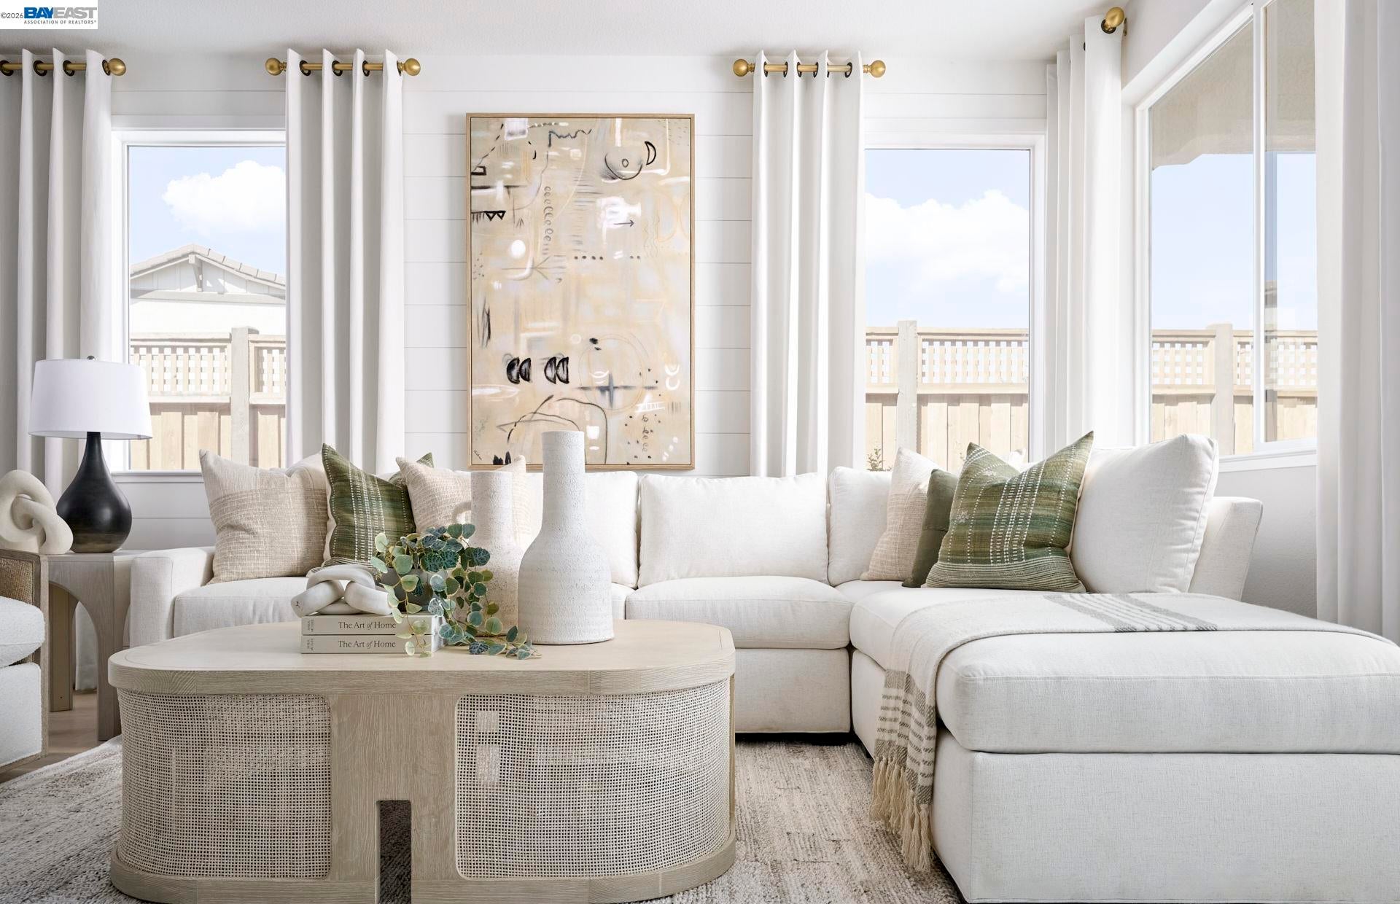
Del Webb at River Islands, in Lathrop, is a 55+, age-restricted, Active Adult community. The fabulous Expedition floorplan features an emphasis on functional spaces both indoors and out. This home is great for entertaining family and friends with a central kitchen complete with island. There is still time to personalize this home. Photos are of model home not of actual home.
Save
Ask
Tour
Hide
Listing Snapshot
Price
$544,513
Days On Site
233 Days
Bedrooms
2
Inside Area (SqFt)
1,777 sqft
Total Baths
2
Full Baths
2
Partial Baths
N/A
Lot Size
0.108471 Acres
Year Built
2026
MLS Number
41128873
Status
Active
Property Tax
N/A
HOA/Condo/Coop Fees
$193 monthly
Sq Ft Source
Builder
Friends & Family
Recent Activity
| 2 weeks ago | Listing updated with changes from the MLS | |
| a month ago | Price changed to $544,513 | |
| 2 months ago | Status changed to Active | |
| 8 months ago | Listing first seen on site |
General Features
Acres
0.108471
Attached Garage
Yes
Garage
Yes
Garage Spaces
2
Parking
AttachedOtherGarage Faces FrontGarage
Property Condition
New Construction
Property Sub Type
Single Family Residence
Security
Fire Sprinkler System
Sewer
Public Sewer
Special Circumstances
Standard
SqFt Total
1777
Style
Traditional
Water Source
Public
Interior Features
Appliances
DishwasherMicrowaveOvenElectric RangePlumbed For Ice Maker
Cooling
Electric
Photovoltaics Seller Owned
Fireplace Features
None
Flooring
TileVinylCarpet
Heating
Zoned
Interior
Breakfast BarKitchen IslandMaster Downstairs
Laundry Features
OtherIn UnitMain Level
Main Level Bedrooms
1
Window Features
Screens
Save
Ask
Tour
Hide
Exterior Features
Construction Details
StoneStuccoFrame
Exterior
Other
Lot Features
Other
Pool Features
Other
Windows/Doors
Screens
Community Features
Association Amenities
Fitness CenterPoolRacquetballTennis Court(s)OtherParkPicnic AreaRecreation FacilitiesTrail(s)
Association Fee
$193.0
Association Fee Frequency
Monthly
Financing Terms Available
Conventional
Listing courtesy of Suzie Gibbons of Pulte Group (925) 249-3297

Bay East ©2026. CCAR ©2026. bridgeMLS ©2026. Information Deemed Reliable But Not Guaranteed. This information is being provided by the Bay East MLS, or CCAR MLS, or bridgeMLS. The listings presented here may or may not be listed by the Broker/Agent operating this website. This information is intended for the personal use of consumers and may not be used for any purpose other than to identify prospective properties consumers may be interested in purchasing. Data last updated at 2026-11-16 02:41 PM UTC. Copyright 2026, bridgeMLS
Bay East ©2026. CCAR ©2026. bridgeMLS ©2026. Information Deemed Reliable But Not Guaranteed. This information is being provided by the Bay East MLS, or CCAR MLS, or bridgeMLS. The listings presented here may or may not be listed by the Broker/Agent operating this website. This information is intended for the personal use of consumers and may not be used for any purpose other than to identify prospective properties consumers may be interested in purchasing. Data last updated at 2026-11-16 02:41 PM UTC. Copyright 2026, bridgeMLS
Neighborhood & Commute
Source: Walkscore
Save
Ask
Tour
Hide