Property Search

Save
Ask
Tour
Hide
Share
$899,000
220 Days On Site

1512 Millennium Way
Fairfield, CA 94533

For Sale|Single Family Residence|Active
5
Beds
4
Total Baths
4
Full Baths
2,818
SqFt
$319
/SqFt
2022
Built
Subdivision:
Other
County:
Solano
Listing courtesy of Brielle Carranza of Discovery Realty Inc (925) 995-4015
Call Now: 510.522.5223
Is this the listing for you? We can help make it yours.
510.522.5223
Upcoming Open Houses
Tue, Oct 6, 1:00 PM - 5:30 PM
Fri, Oct 9, 1:00 PM - 5:30 PM
Sat, Oct 10, 1:00 PM - 5:30 PM
Sun, Oct 11, 1:00 PM - 5:30 PM
Mon, Oct 12, 1:00 PM - 5:30 PM
Tue, Oct 13, 1:00 PM - 5:30 PM
Fri, Oct 16, 1:00 PM - 5:30 PM
Sat, Oct 17, 1:00 PM - 5:30 PM
Sun, Oct 18, 1:00 PM - 5:30 PM
Mon, Oct 19, 1:00 PM - 5:30 PM
Tue, Oct 20, 1:00 PM - 5:30 PM
1512 Millennium Way1512 Millennium Way1512 Millennium Way1512 Millennium Way
Save
Ask
Tour
Hide
Share

Mortgage Calculator

Monthly Payment (Est.)

Enter an interest rate to see your estimated monthly payment.
Calculator powered by Showcase IDX, a Constellation1 Company. Copyright ©2026 Information is deemed reliable but not guaranteed.

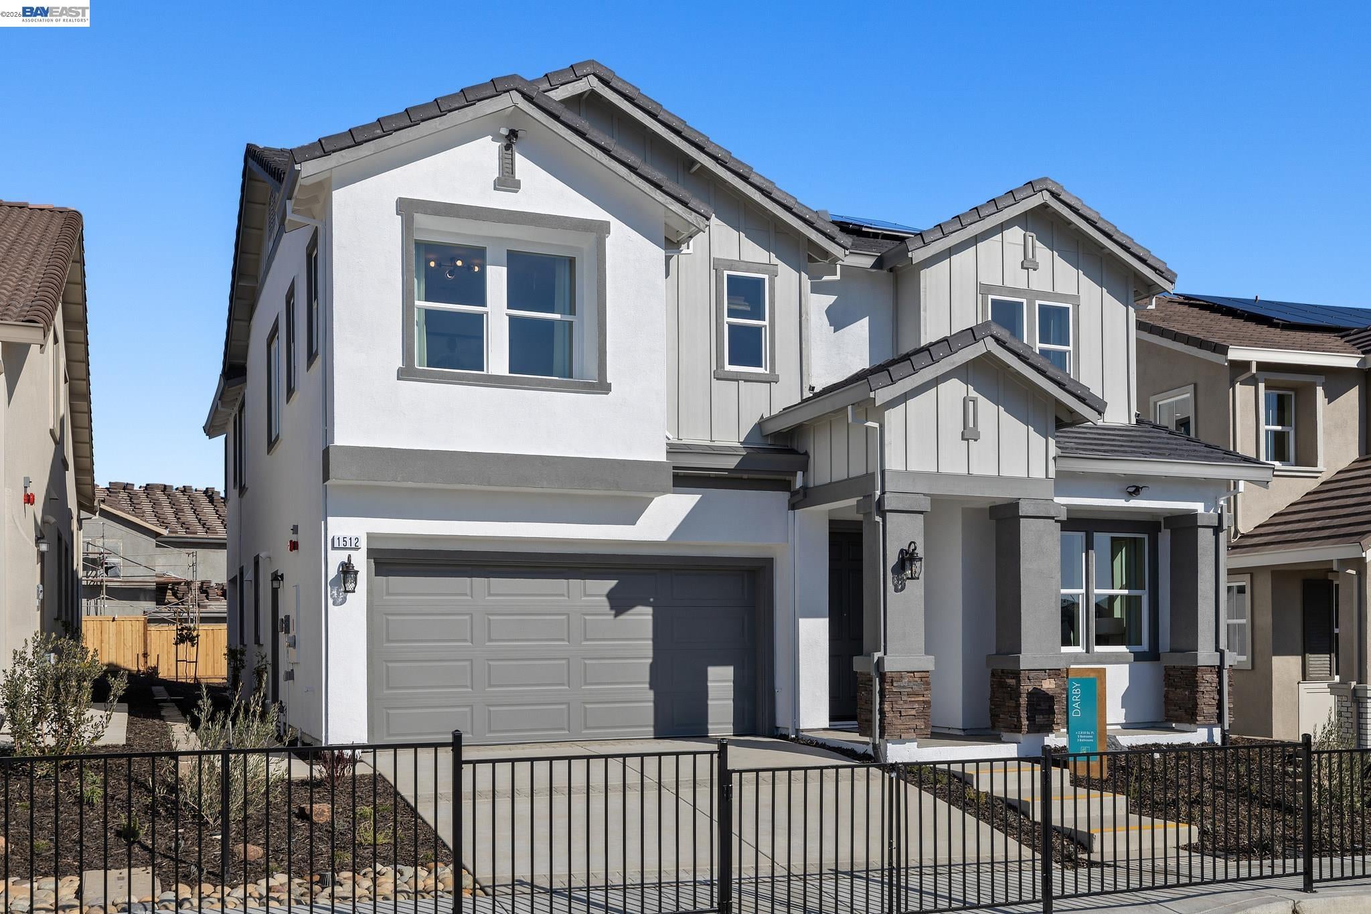
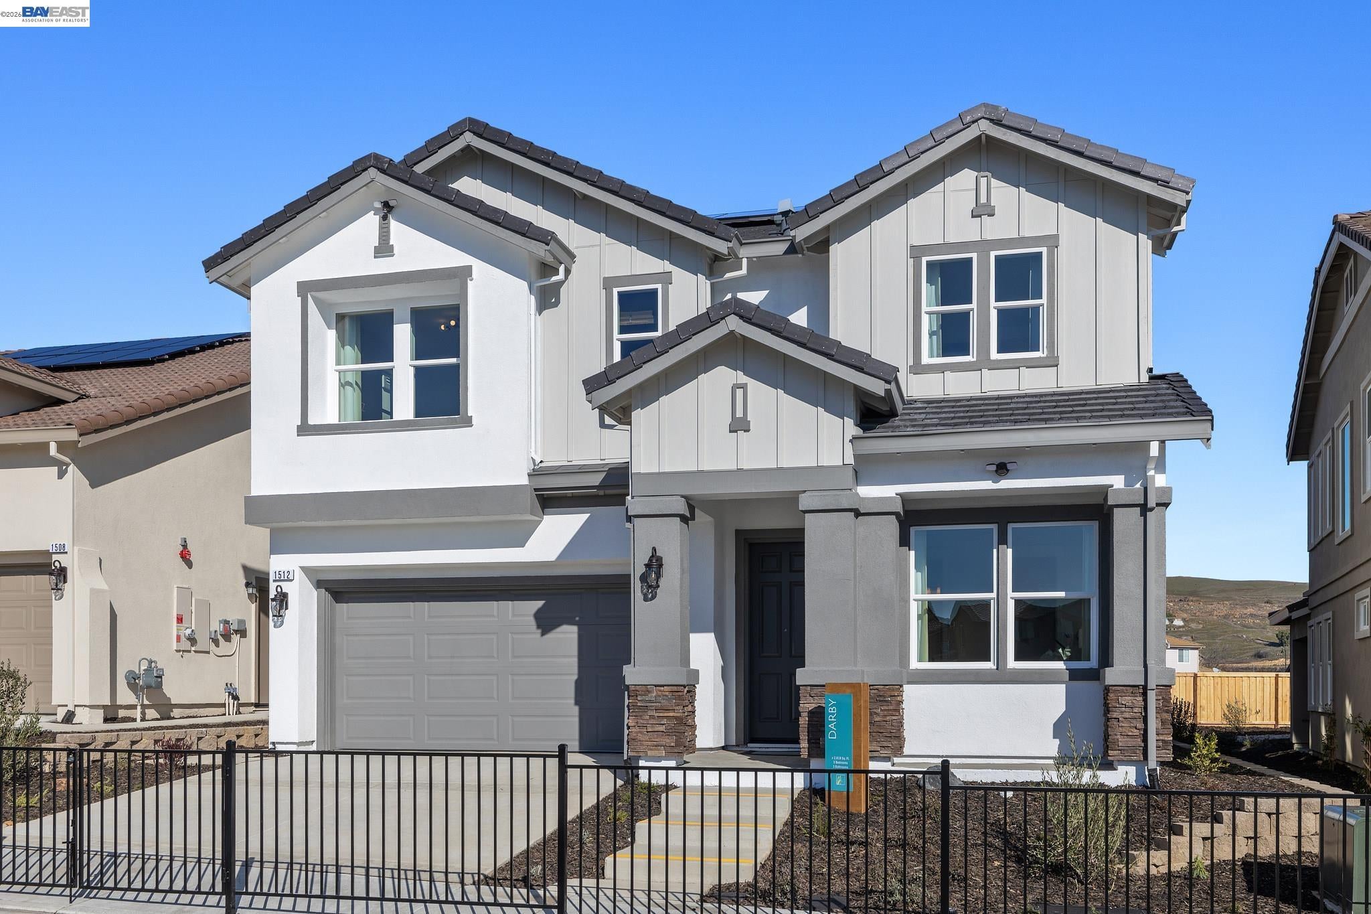
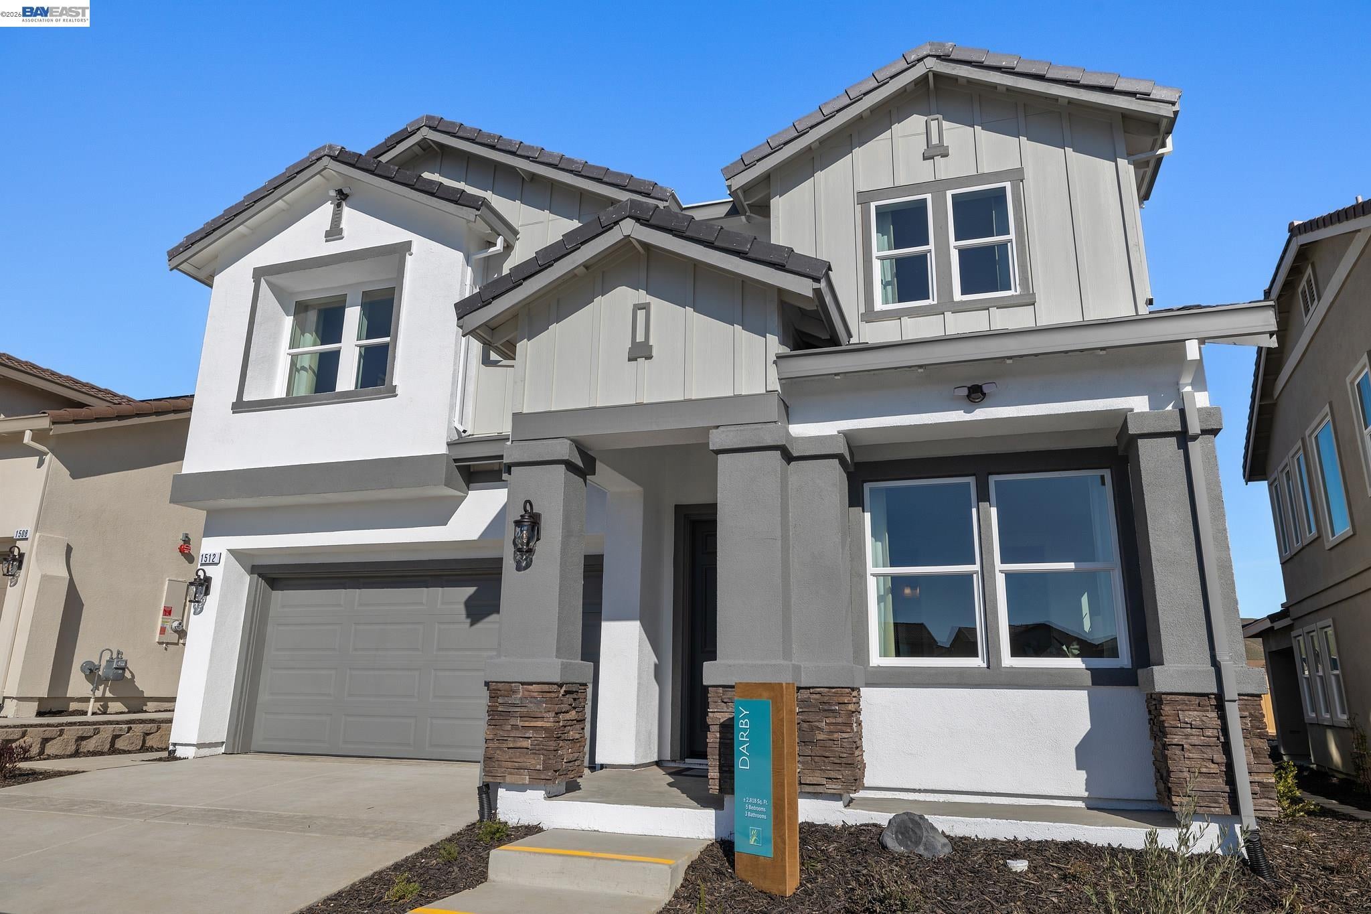
Take advantage of the Fall into savings event credits for closing cost and rate buydown-Limited time! Brand new Model Home For Sale! What you see is what you get with almost 150k in upgrades, gas cooktop and fireplace; this is the home of the season! This stunning 5-bedroom, 4-bathroom home offering an impressive 2,818 square feet of beautifully designed living space. Located in a park like setting with the wild life preserve just feet away. Enjoy the views with cranes, quails and even pheasants nearby. Upon entry, you'll immediately find the main floor bedroom complete with a walk-in closet, full bath with a walk-in shower. A formal dining room and staircase to the second floor. Just beyond is the cozy family room, complete with a stunning gas fireplace and direct access to the covered backyard patio, perfect for relaxing or entertaining outdoors. On the opposite side of the home, the Large gourmet kitchen awaits, offering a center island, generous pantry, single basin sink, and a full stainless steel appliance package. Upstairs, a spacious loft provides the perfect space for a game room, or home office. The second and third bedrooms share a full bathroom with dual vanity, tub, and shower. The fourth bedroom features a full en-suite bathroom, and the laundry room is conveniently located upstairs with a nearby linen closet. At the end of the hall, retreat to your own private oasis in the primary suite, which boasts a luxurious spa-inspired bathroom with soaking tub, solid surface walk-in shower, dual vanity, and oversized walk-in closet. This home includes dual-zone HVAC, solar energy system, electric charging station conduit.

Save
Ask
Tour
Hide
Share
Listing Snapshot
Price 
$899,000
Days On Site 
220 Days
Bedrooms 
5
Inside Area (SqFt) 
2,818 sqft
Total Baths 
4
Full Baths 
4
Partial Baths 
N/A
Lot Size 
0.11464 Acres
Year Built 
2022
MLS® Number 
41125533
Status 
Active
Property Tax 
N/A
HOA/Condo/Coop Fees 
N/A
Sq Ft Source 
Builder
Friends & Family
Recent Activity
6 days agoListing updated with changes from the MLS®
3 weeks agoPrice changed to $899,000
7 months agoListing first seen on site
General Features
Acres 
0.11464
Attached Garage 
Yes
Energy Features 
Solar
Foundation 
Pillar/Post/Pier
Garage 
Yes
Garage Spaces 
2
Green Energy Efficient 
AppliancesWater Heater
Parking 
AttachedGarage Door OpenerGarage
Parking Spaces 
4
Property Condition 
New Construction
Property Sub Type 
Single Family Residence
Security 
Fire Sprinkler SystemSmoke Detector(s)
Sewer 
Public Sewer
Special Circumstances 
Standard
SqFt Total 
2818
Style 
Contemporary
Water Source 
Public
Interior Features
Appliances 
MicrowaveSolar Hot WaterGas RangePlumbed For Ice MakerENERGY STAR Qualified Appliances
Cooling 
Central AirENERGY STAR Qualified Equipment
Electric 
Photovoltaics Seller Owned
Fireplace 
Yes
Fireplace Features 
Living Room
Fireplaces 
1
Flooring 
LaminateTileCarpet
Heating 
Zoned
Interior 
Walk-In Closet(s)Kitchen IslandPantrySmart Thermostat
Laundry Features 
Laundry RoomUpper Level
Main Level Bedrooms 
1
Window Features 
Double Pane WindowsScreensLow Emissivity WindowsENERGY STAR Qualified Windows
Save
Ask
Tour
Hide
Share
Exterior Features
Construction Details 
StuccoCement SidingConcrete
Exterior 
Lighting
Fencing 
FencedFull
Lot Features 
WetlandsBack YardFront YardLandscaped
Pool Features 
None
Windows/Doors 
Double Pane WindowsScreensLow Emissivity WindowsENERGY STAR Qualified Windows
Community Features
Financing Terms Available 
CashConventionalFHAVA Loan
Listing courtesy of Brielle Carranza of Discovery Realty Inc (925) 995-4015

Bay East ©2026. CCAR ©2026. bridgeMLS ©2026. Information Deemed Reliable But Not Guaranteed. This information is being provided by the Bay East MLS, or CCAR MLS, or bridgeMLS. The listings presented here may or may not be listed by the Broker/Agent operating this website. This information is intended for the personal use of consumers and may not be used for any purpose other than to identify prospective properties consumers may be interested in purchasing. Data last updated at 2026-10-06 11:37 PM UTC. Copyright 2026, bridgeMLS

Neighborhood & Commute
Source: Walkscore
Save
Ask
Tour
Hide
Share

Be The First To Know!

Sign up to get instant alerts for new open homes and exclusive access to off-market properties  before they hit the public market.