
Save
Ask
Tour
Hide
$1,122,426
469 Days On Site
349 E Gobind BlvdMountain House, CA 95391
For Sale|Single Family Residence|Active
5
Beds
4
Total Baths
3
Full Baths
1
Partial Bath
2,992
SqFt
$375
/SqFt
2025
Built
Subdivision:
Other
County:
San Joaquin
Listing courtesy of Suzie Gibbons of Pulte Group (925) 249-3297
Call Now: 510.522.5223
Is this the listing for you? We can help make it yours.
510.522.5223Upcoming Open Houses
Sat, Oct 10, 11:00 AM - 5:00 PM
Sun, Oct 11, 11:00 AM - 5:00 PM
Sat, Oct 17, 11:00 AM - 5:00 PM
Sun, Oct 18, 11:00 AM - 5:00 PM
Sat, Oct 24, 11:00 AM - 5:00 PM
Sun, Oct 25, 11:00 AM - 5:00 PM
Sat, Oct 31, 11:00 AM - 5:00 PM
Sun, Nov 1, 11:00 AM - 5:00 PM
Sat, Nov 7, 11:00 AM - 5:00 PM
Sun, Nov 8, 11:00 AM - 5:00 PM
Sat, Nov 14, 11:00 AM - 5:00 PM
Sun, Nov 15, 11:00 AM - 5:00 PM
Sat, Nov 21, 11:00 AM - 5:00 PM
Sun, Nov 22, 11:00 AM - 5:00 PM
Sat, Nov 28, 11:00 AM - 5:00 PM
Sun, Nov 29, 11:00 AM - 5:00 PM
Save
Ask
Tour
Hide
Mortgage Calculator
Monthly Payment (Est.)
Enter an interest rate to see your estimated monthly payment.Calculator powered by Showcase IDX, a Constellation1 Company. Copyright ©2026 Information is deemed reliable but not guaranteed.
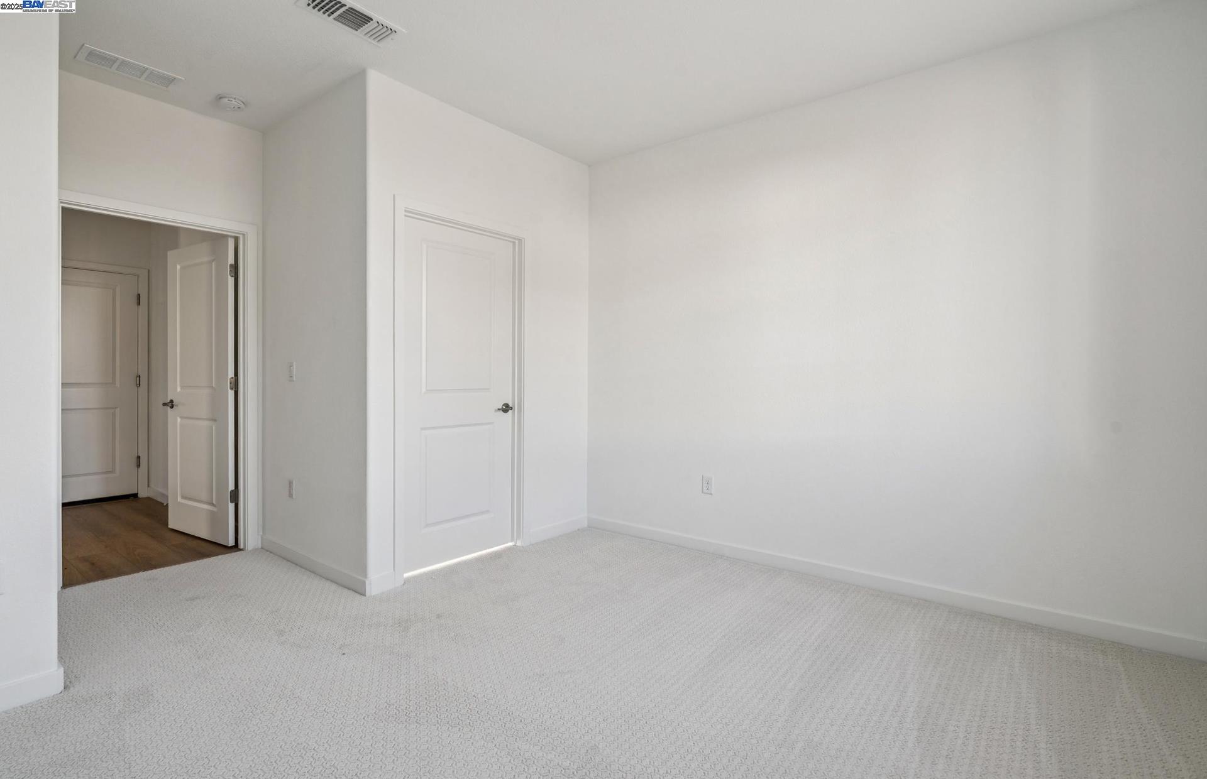
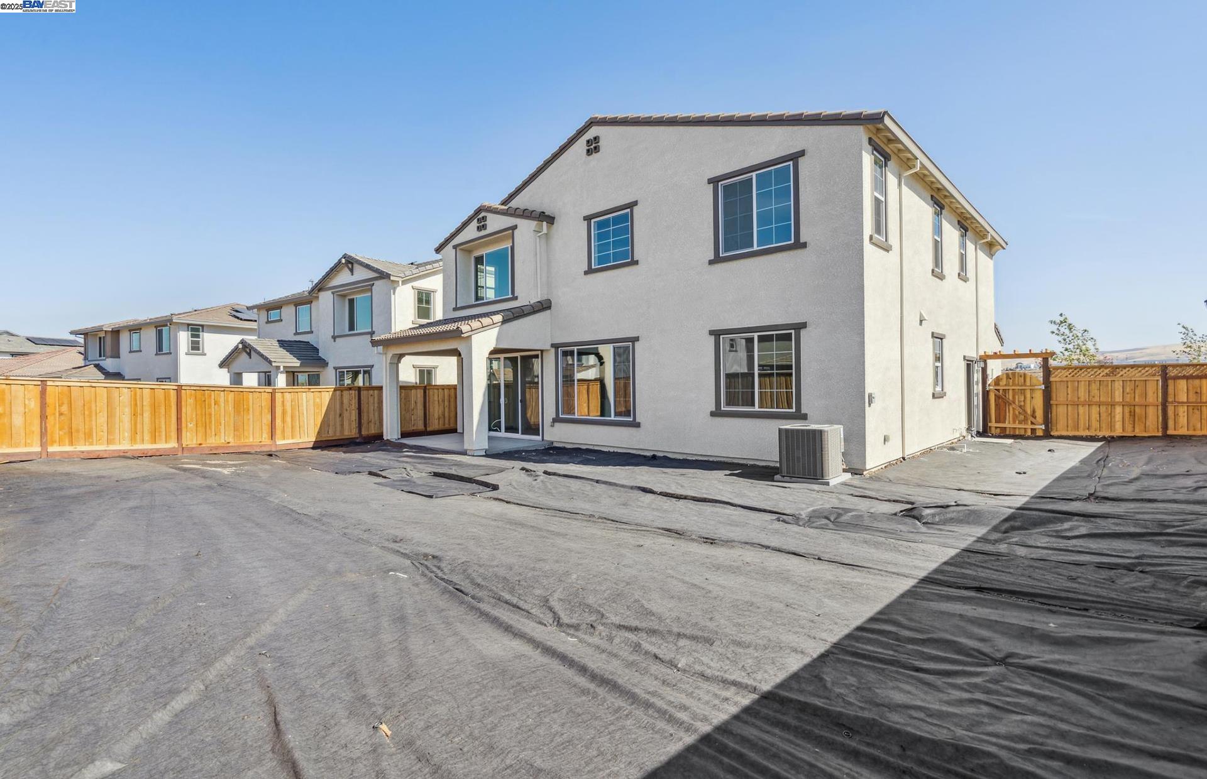
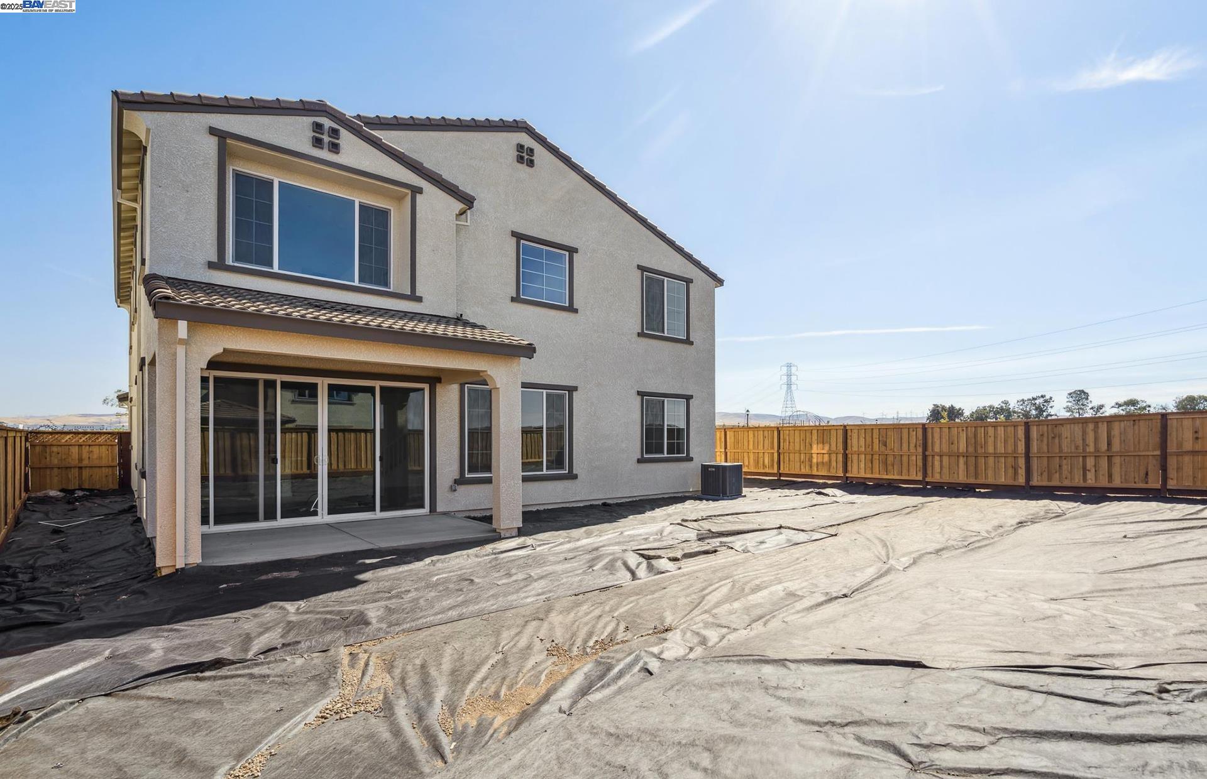
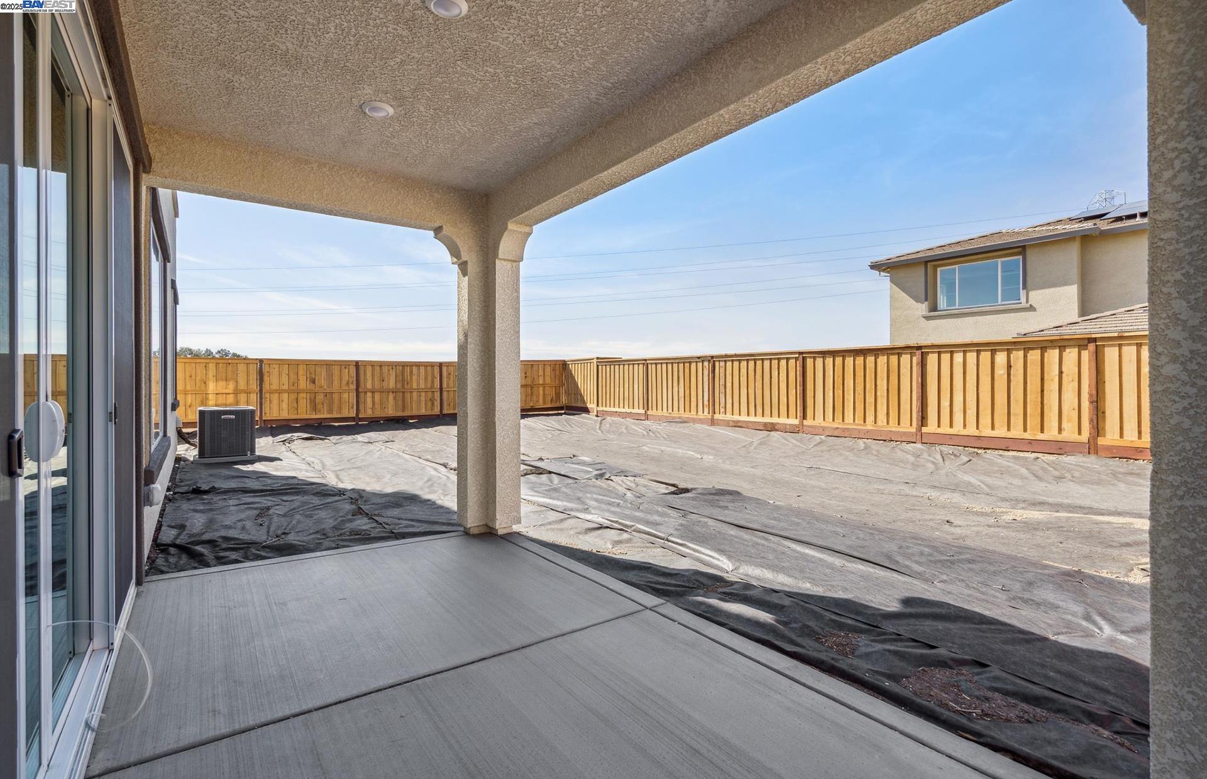
Plan 3 features an open floor plan with covered patio, spacious den and loft, quartz kitchen countertops, white cabinetry, stainless steel Whirlpool appliances and luxury vinyl plank flooring. This beautiful home will be ready in late summer 2025. *Photos are of model home, not actual home*
Save
Ask
Tour
Hide
Listing Snapshot
Price
$1,122,426
Days On Site
469 Days
Bedrooms
5
Inside Area (SqFt)
2,992 sqft
Total Baths
4
Full Baths
3
Partial Baths
1
Lot Size
0.143366 Acres
Year Built
2025
MLS® Number
41102548
Status
Active
Property Tax
N/A
HOA/Condo/Coop Fees
N/A
Sq Ft Source
Builder
Friends & Family
Recent Activity
| 3 months ago | Listing updated with changes from the MLS® | |
| 5 months ago | Price changed to $1,122,426 | |
| a year ago | Listing first seen on site |
General Features
Acres
0.143366
Attached Garage
Yes
Garage
Yes
Garage Spaces
2
Parking
AttachedGarage
Property Condition
Under Construction
Property Sub Type
Single Family Residence
Security
Fire Sprinkler System
Sewer
Public Sewer
Special Circumstances
Standard
SqFt Total
2992
Style
Farm HouseModern
Water Source
Public
Interior Features
Appliances
DryerDishwasherMicrowaveRefrigeratorWasher
Cooling
Other
Electric
Photovoltaics Seller Owned
Fireplace Features
None
Flooring
TileVinyl
Heating
Heat Pump
Interior
Kitchen Island
Main Level Bedrooms
1
Save
Ask
Tour
Hide
Exterior Features
Construction Details
Wood SidingStoneStucco
Pool Features
None
Roof
Shingle
Community Features
Financing Terms Available
Conventional
Listing courtesy of Suzie Gibbons of Pulte Group (925) 249-3297

Bay East ©2026. CCAR ©2026. bridgeMLS ©2026. Information Deemed Reliable But Not Guaranteed. This information is being provided by the Bay East MLS, or CCAR MLS, or bridgeMLS. The listings presented here may or may not be listed by the Broker/Agent operating this website. This information is intended for the personal use of consumers and may not be used for any purpose other than to identify prospective properties consumers may be interested in purchasing. Data last updated at 2026-10-06 10:53 PM UTC. Copyright 2026, bridgeMLS
Bay East ©2026. CCAR ©2026. bridgeMLS ©2026. Information Deemed Reliable But Not Guaranteed. This information is being provided by the Bay East MLS, or CCAR MLS, or bridgeMLS. The listings presented here may or may not be listed by the Broker/Agent operating this website. This information is intended for the personal use of consumers and may not be used for any purpose other than to identify prospective properties consumers may be interested in purchasing. Data last updated at 2026-10-06 10:53 PM UTC. Copyright 2026, bridgeMLS
Neighborhood & Commute
Source: Walkscore
Save
Ask
Tour
Hide
