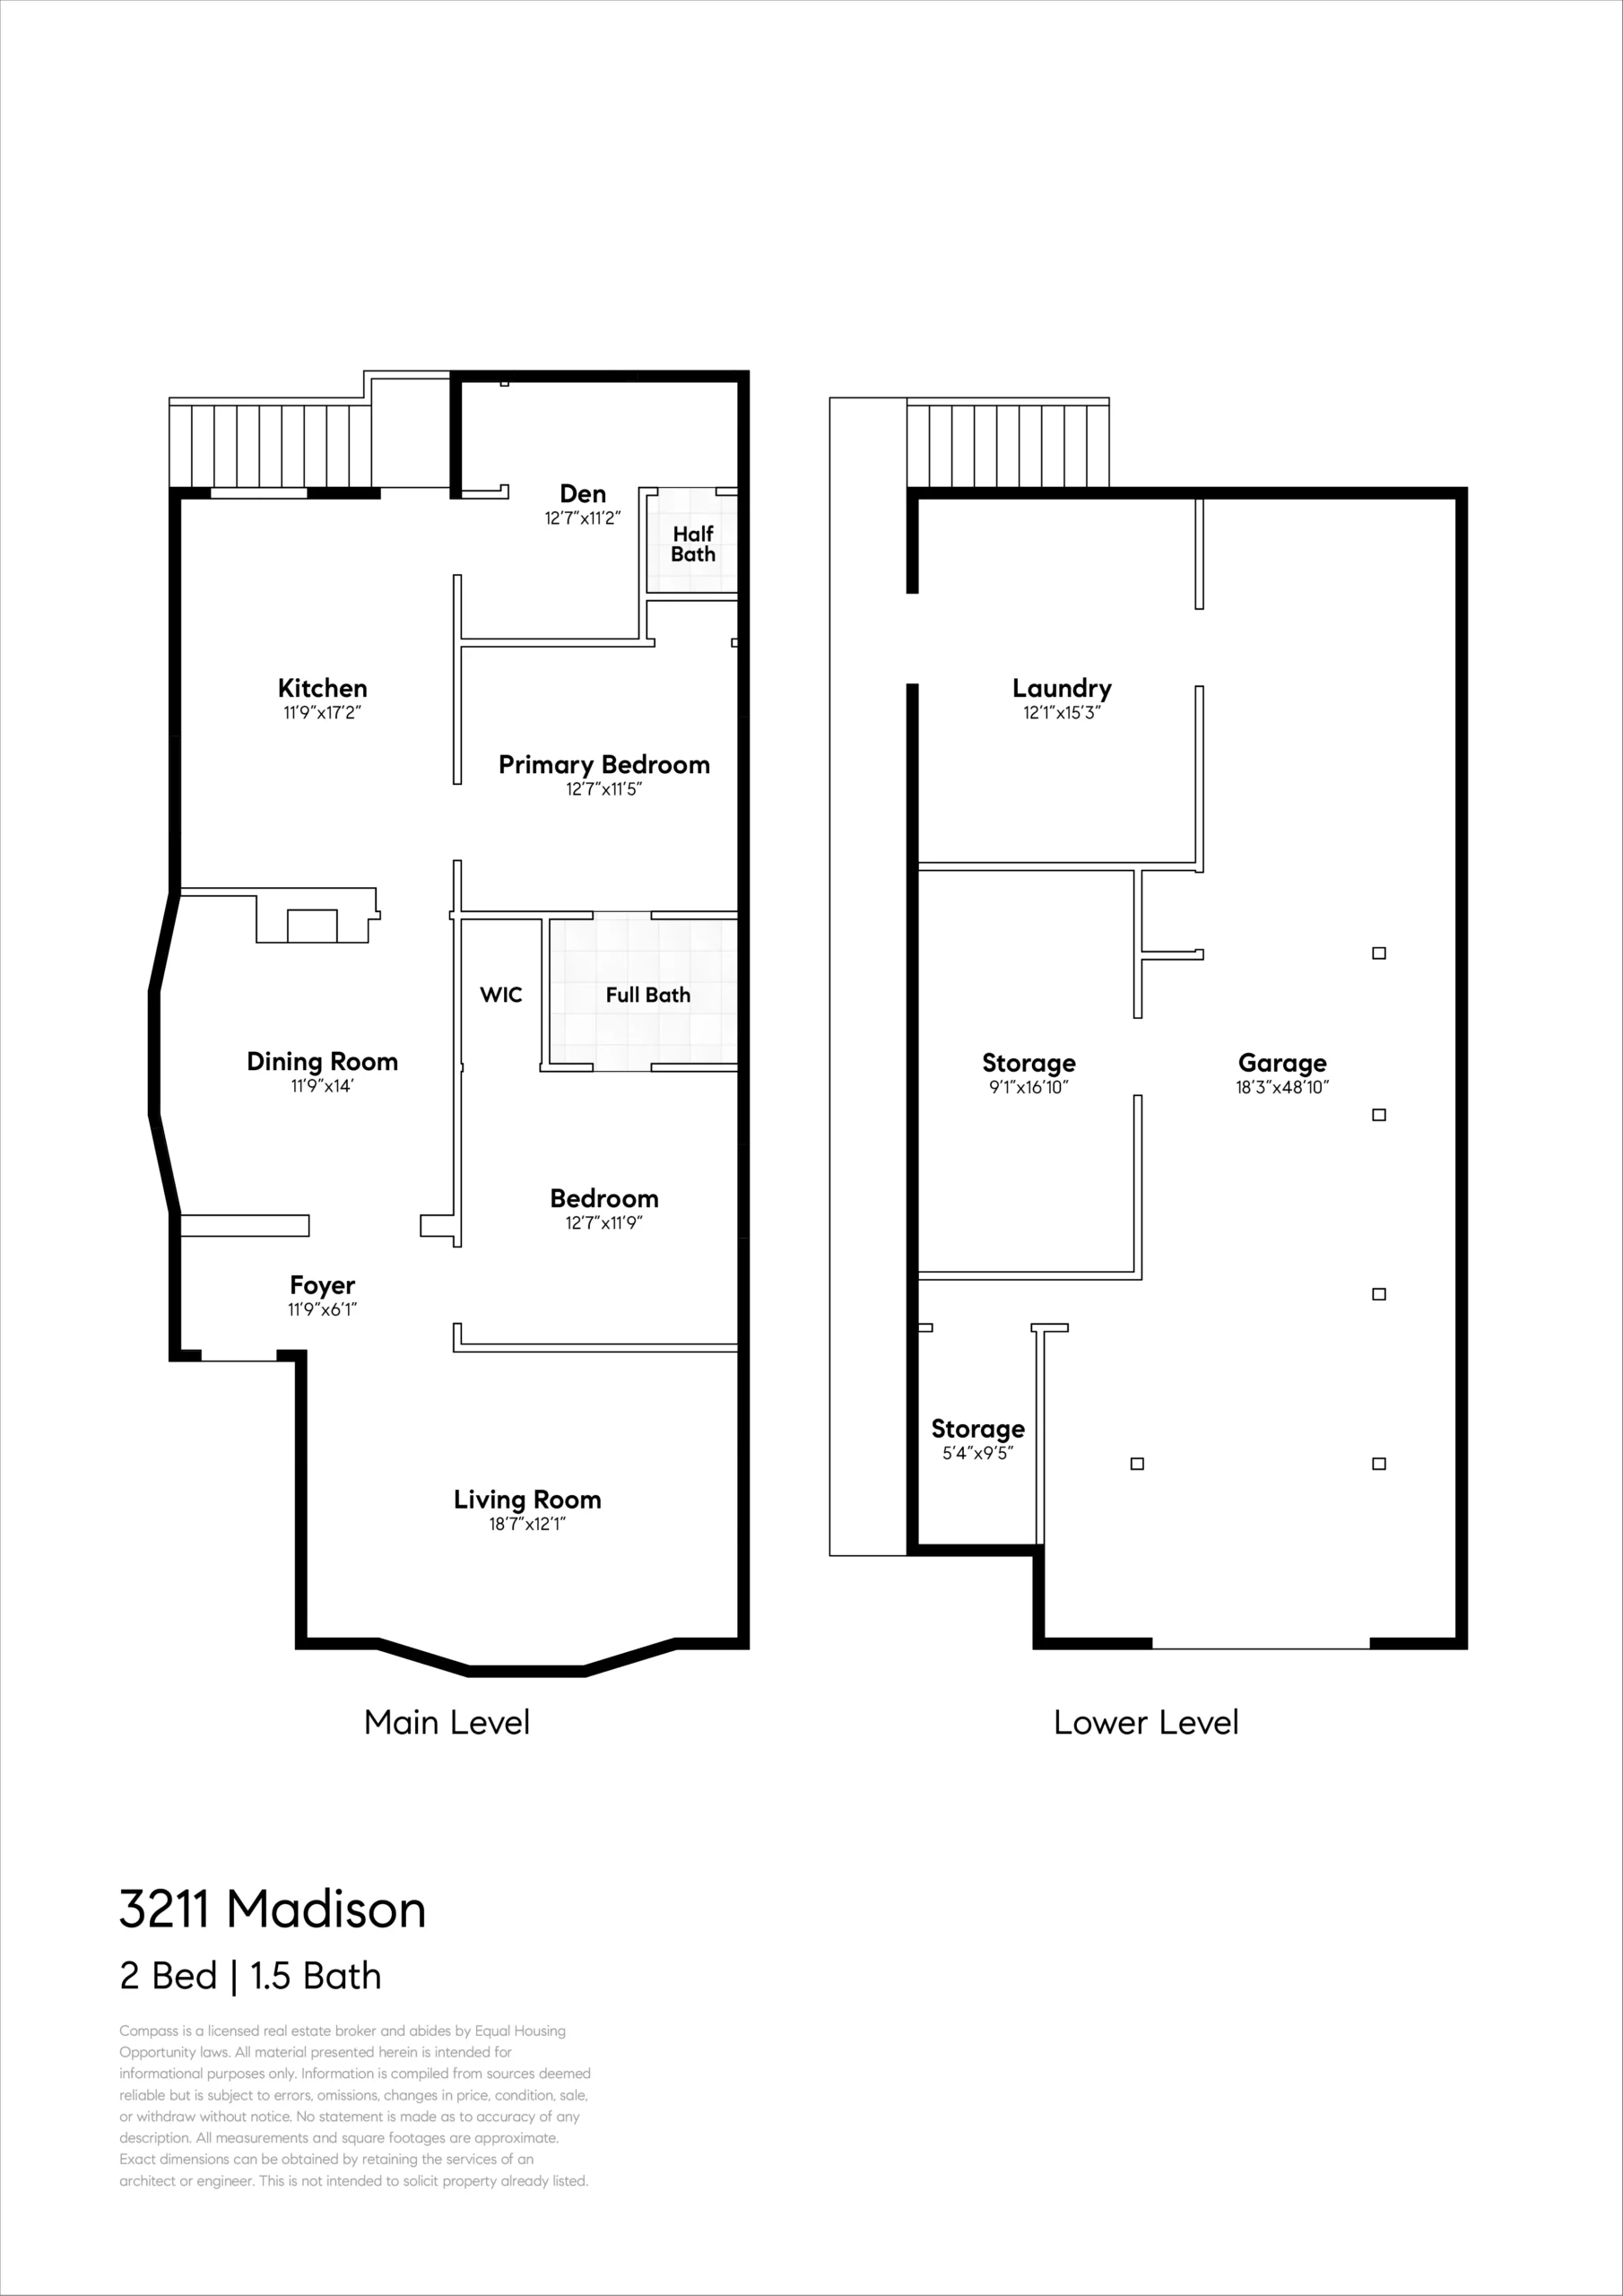
“Inside, this late Victorian-era cottage is a thoughtful blend of the home’s period details with 21st century conveniences. The foyer transitions into formal living and dining rooms, both of which have high coved ceilings, picture rails, decorative window trim and beautiful, recently refinished hardwood floors. The spacious living room features a set of bay windows, and the dining room includes a built-in china cabinet and an original fireplace embellished with pillars, an over-mantel mirror and a surround of pastel-colored faience tiles. The spacious, eat-in kitchen sits behind the dining room, and has been freshly updated with quartz counters, attractive vinyl flooring, new kitchen hardware and refreshed cabinets. A sunny bonus room next to the kitchen makes a perfect home office or playroom, and includes an ensuite half bathroom, new carpeting, and easy attic access for additional storage.
Like most cottages from this era, the bedrooms are situated off the kitchen, dining room, and the home’s more public rooms. Both bedrooms have hardwood floors, crown moulding, vintage door and window trim, plenty of natural light, and a recently updated bathroom that connects the bedrooms. A special feature of the home is the semi-finished Victorian-era “”high basement”” lower level and garage measuring 893 square feet, potentially providing significant home square footage expansion that nearly doubles the square footage of the existing home. So many flexible options for this presently underutilized space!
With attractive updates that enhance the home’s vintage aesthetics, a sought-after Alameda location, and close proximity to great parks, schools and the shoreline, this home is a true East End jewel!