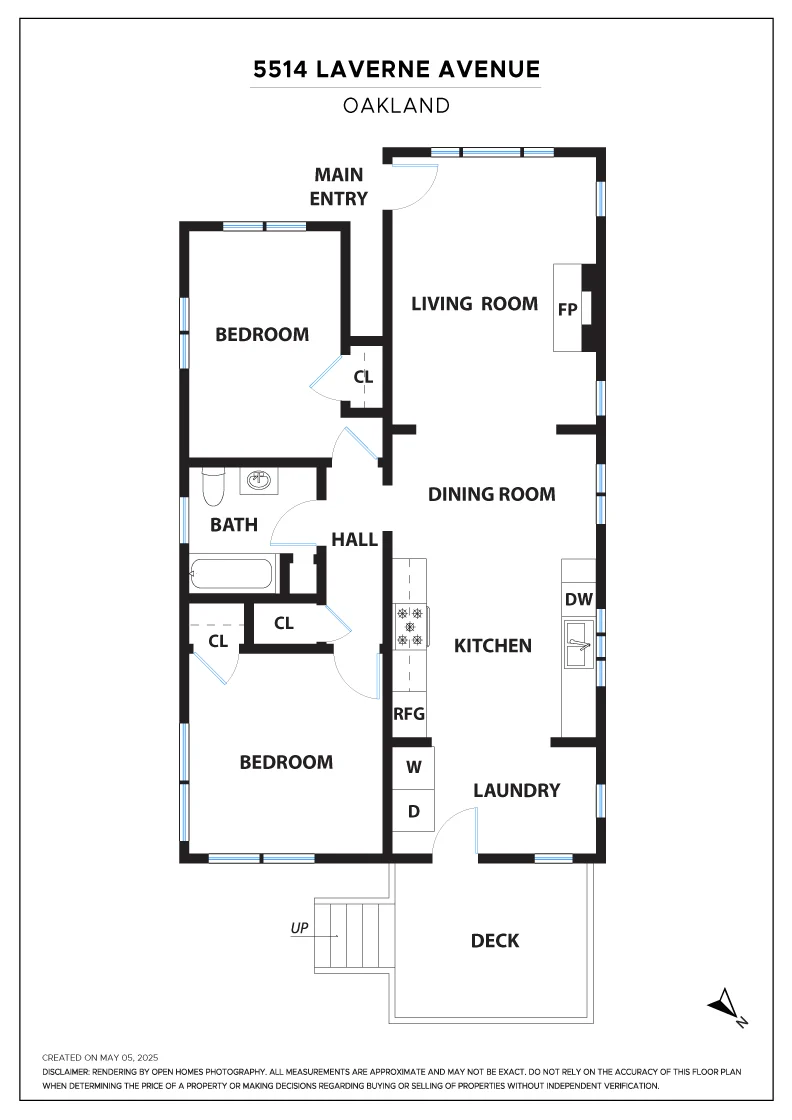
The open concept main rooms were designed to take full advantage of every square foot of space while preserving the character and feel of the original 1922 home. A wide arched doorway separates the living and dining rooms, and the generously-sized living room retains the original Craftsman stone and brick fireplace (now decorative) and a beautiful vintage oak floor that continues into the dining room. Oversized windows in both rooms allow for bright, natural light. The attractively updated kitchen is completely open to the dining room, and features quartz counters, a subway tile backsplash, and newer appliances. A bonus space at the rear of the kitchen conveniently incorporates main level laundry, and can be used for a cafe table and chairs, a home office or a play area. A back door opens to a backyard deck, which is perfect for entertaining while giving access to the large backyard with raised redwood planter boxes and a flagstone patio.
Like most vintage Craftsman bungalows, the bedrooms and bathroom in this home are situated on a dedicated hallway off the dining room. The bedrooms are separated by the bathroom, and both bedrooms have new carpeting and plenty of natural light. The front bedroom overlooks the sweet front porch, while the rear bedroom has backyard garden views.
5514 LaVerne Ave provides easy access to the many amenities of Oakland’s Laurel and Dimond District shopping, Grand/Lake neighborhood stores, restaurants and Farmers Market, and is just minutes to Mills College’s greenbelts and trails, BART and major freeways. A great opportunity!