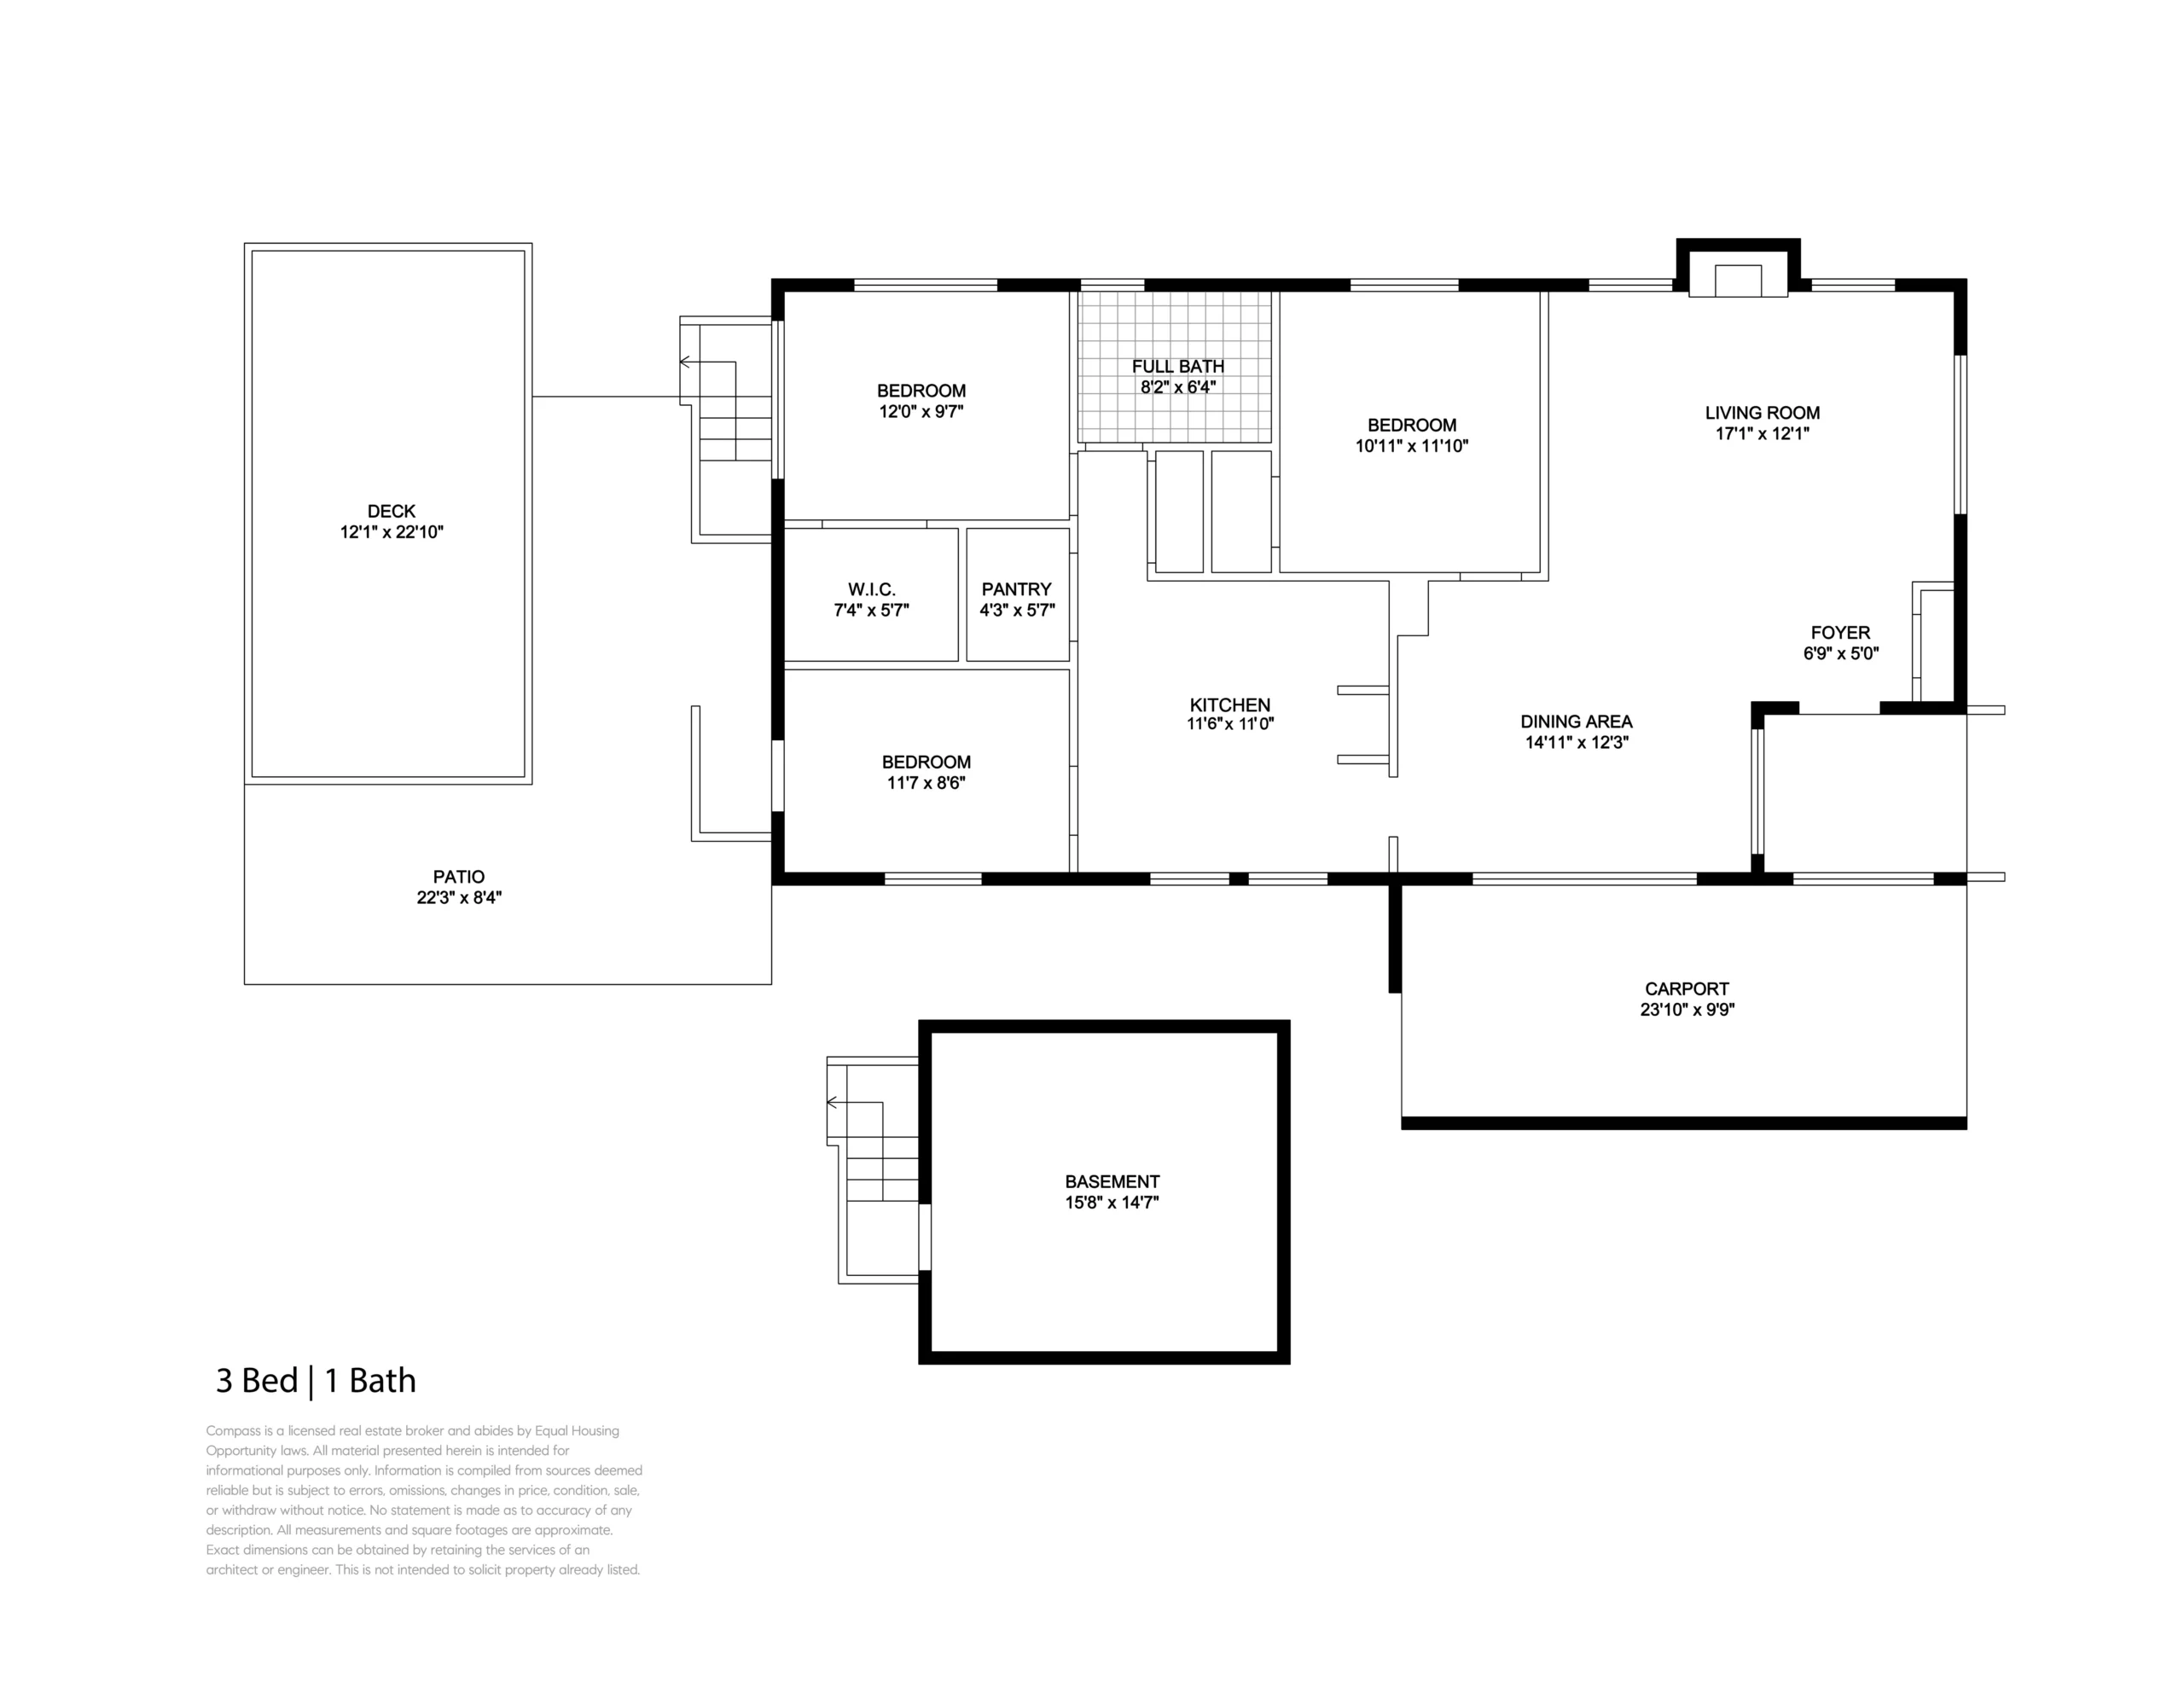
Inside, vintage home lovers will appreciate the traditional single-level Craftsman floor plan and preserved features blended with 21st century conveniences. An entrance hall opens to a spacious living room that features an oversized picture window, a brick fireplace flanked by built-in bookcases, a decorative tray ceiling, and a vintage oak floor that continues through most rooms in the home. The dining room sits between the living room and kitchen, and has abundant natural light, a tray ceiling, and a stylish new chandelier. The large, recently updated kitchen comes complete with a walk-in pantry, plenty of kitchen storage, a Wolf range, and stone counters that sit beneath a textured subway tile backsplash.
The sunny primary bedroom is situated at the rear of the home for privacy, and provides multiple garden views, a new light fixture, and a cedar-lined walk-in closet with custom-built organizers. The home’s remodeled bathroom is next to the primary bedroom, and has radiant floor heating, a European-style heated towel bar, a hanging vanity and a soaking tub/shower combination. The home’s second bedroom is located adjacent to the dining room, while a den off the kitchen can be used as a family room, home office or potential third bedroom.
Situated on a picturesque, tree-lined street filled with vintage houses from the same era, this charming Bronze Coast home is close to Franklin Park, Blue Dot Coffee and Encinal Nursery, and less than one mile to downtown Park Street’s many amenities–all in an exceptionally convenient Bronze Coast location within minutes of everywhere in Alameda. Very special!