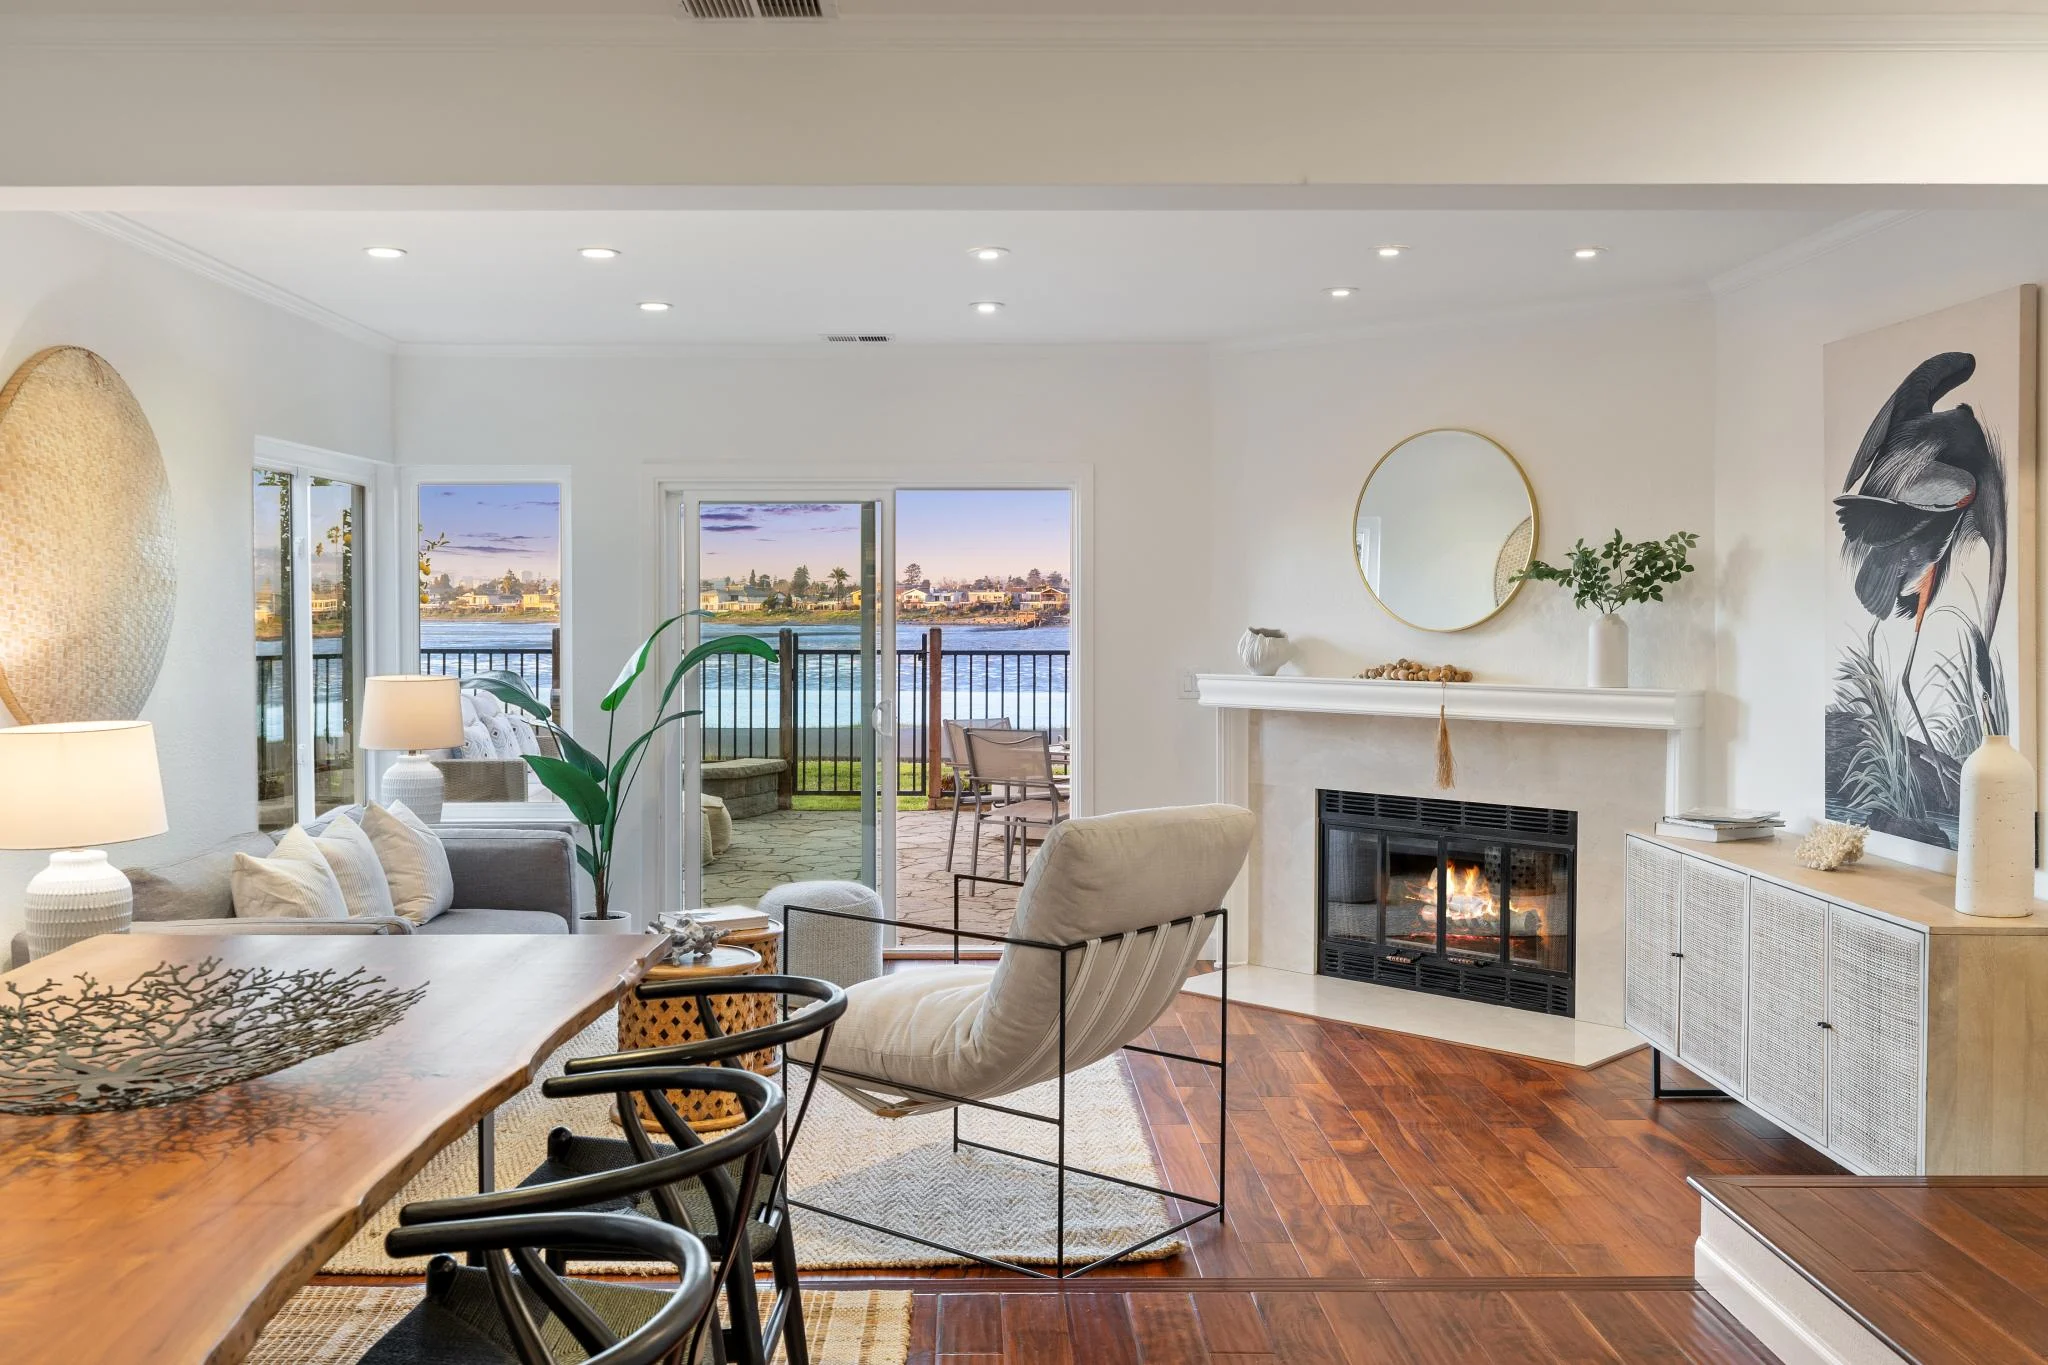
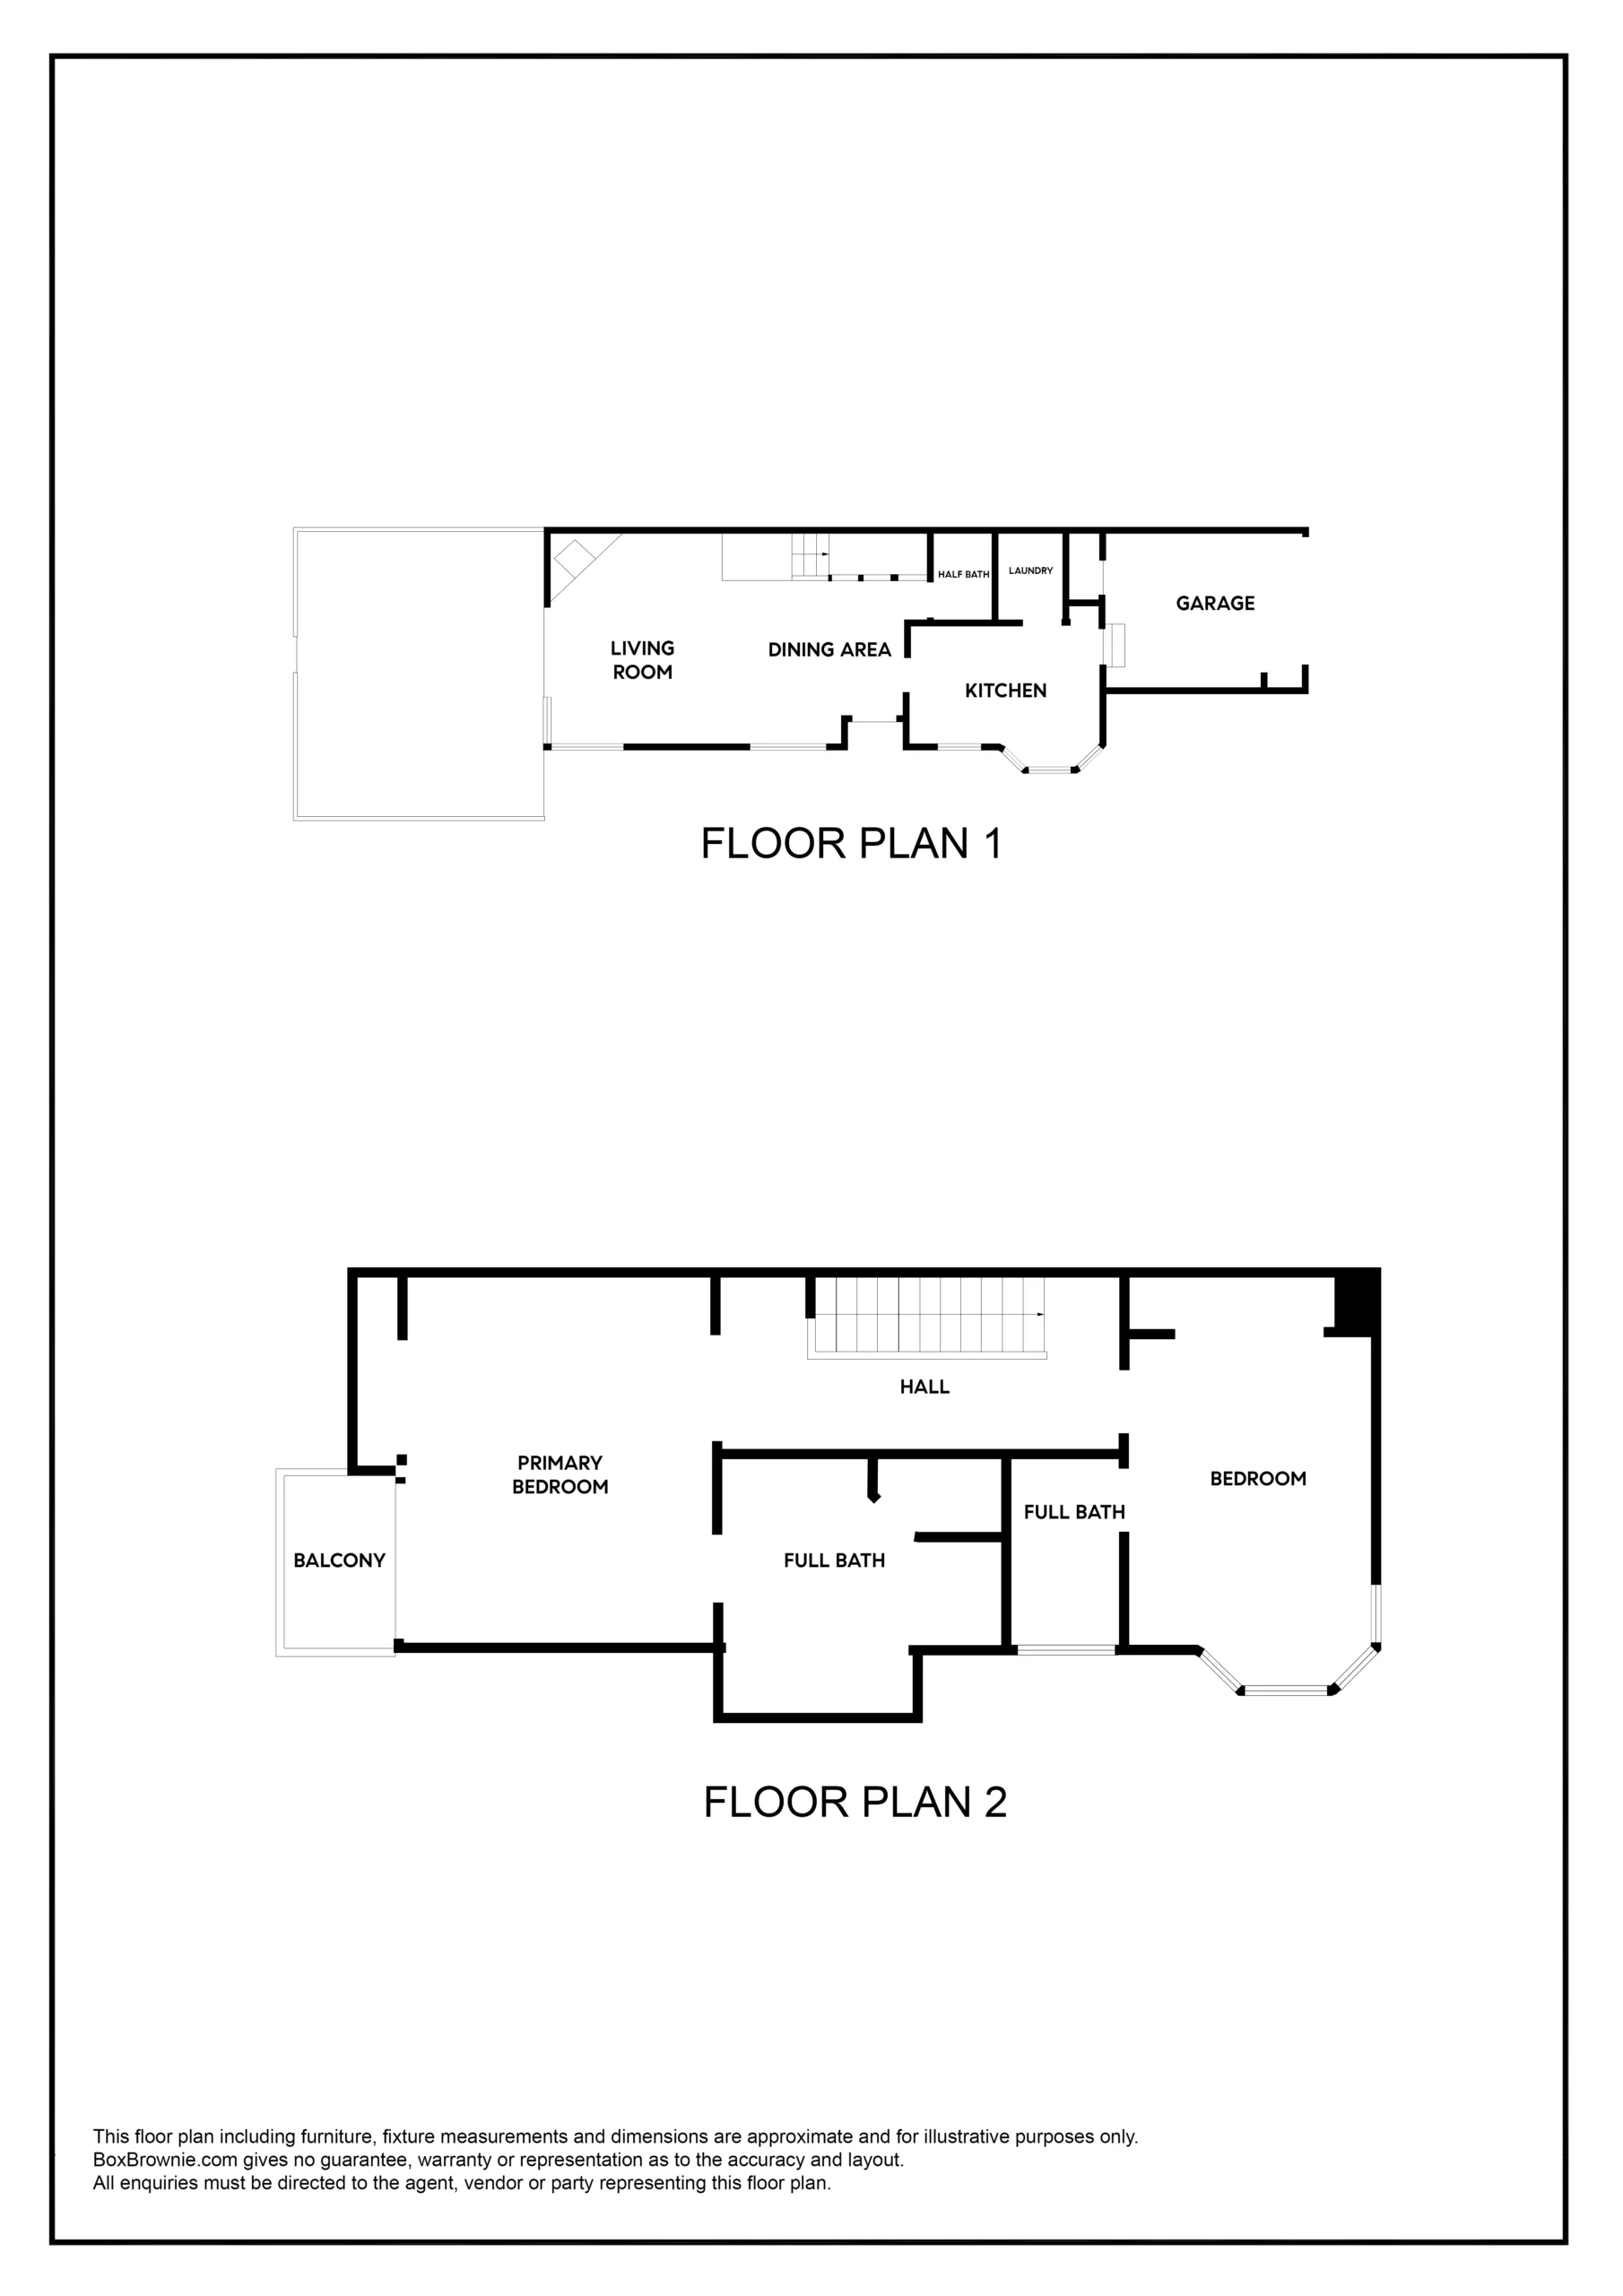
Offering a desirable contemporary floor plan, the main level living room/dining room combination includes a hardwood floor, a fireplace, and sliding doors leading to a private stone patio that brings the outdoors inside while providing a wonderful place to enjoy the spectacular views and the delights of living on the waterfront. The kitchen, situated behind the dining area, has been updated with granite counters, stainless steel appliances, ample kitchen storage, and a breakfast bar. A breakfast nook includes bay windows for abundant natural light and garden views, while a full laundry room off the kitchen doubles as a walk-in pantry.
Upstairs, the spacious primary bedroom suite offers privacy and fantastic Bay and San Francisco views. This luxurious room offers two generous closets, a twelve-foot vaulted ceiling, new carpeting, and sliding doors that open to a balcony for enjoying water views and the lights of San Francisco after dark. An en-suite, divided bathroom has a granite-topped dual vanity and a jetted soaking tub/shower combination with a granite slab surround. An additional well-sized bedroom is located at the other end of the hall, and features new carpeting, bay windows, a large closet and an attractively updated en-suite bathroom with marble finishes.
53 Bay Park Terrace offers a move-in-ready home in a resort-like community combined with exceptional access to the SF Bay Trail, and close to top performing public schools, the SF ferry, Starbucks, the South Shore Center amenities and Trader Joe’s. Enjoy the HOA’s heated pool and spa, and the joy of waking each day to the sights and sounds of the SF Bay from this lovely home.