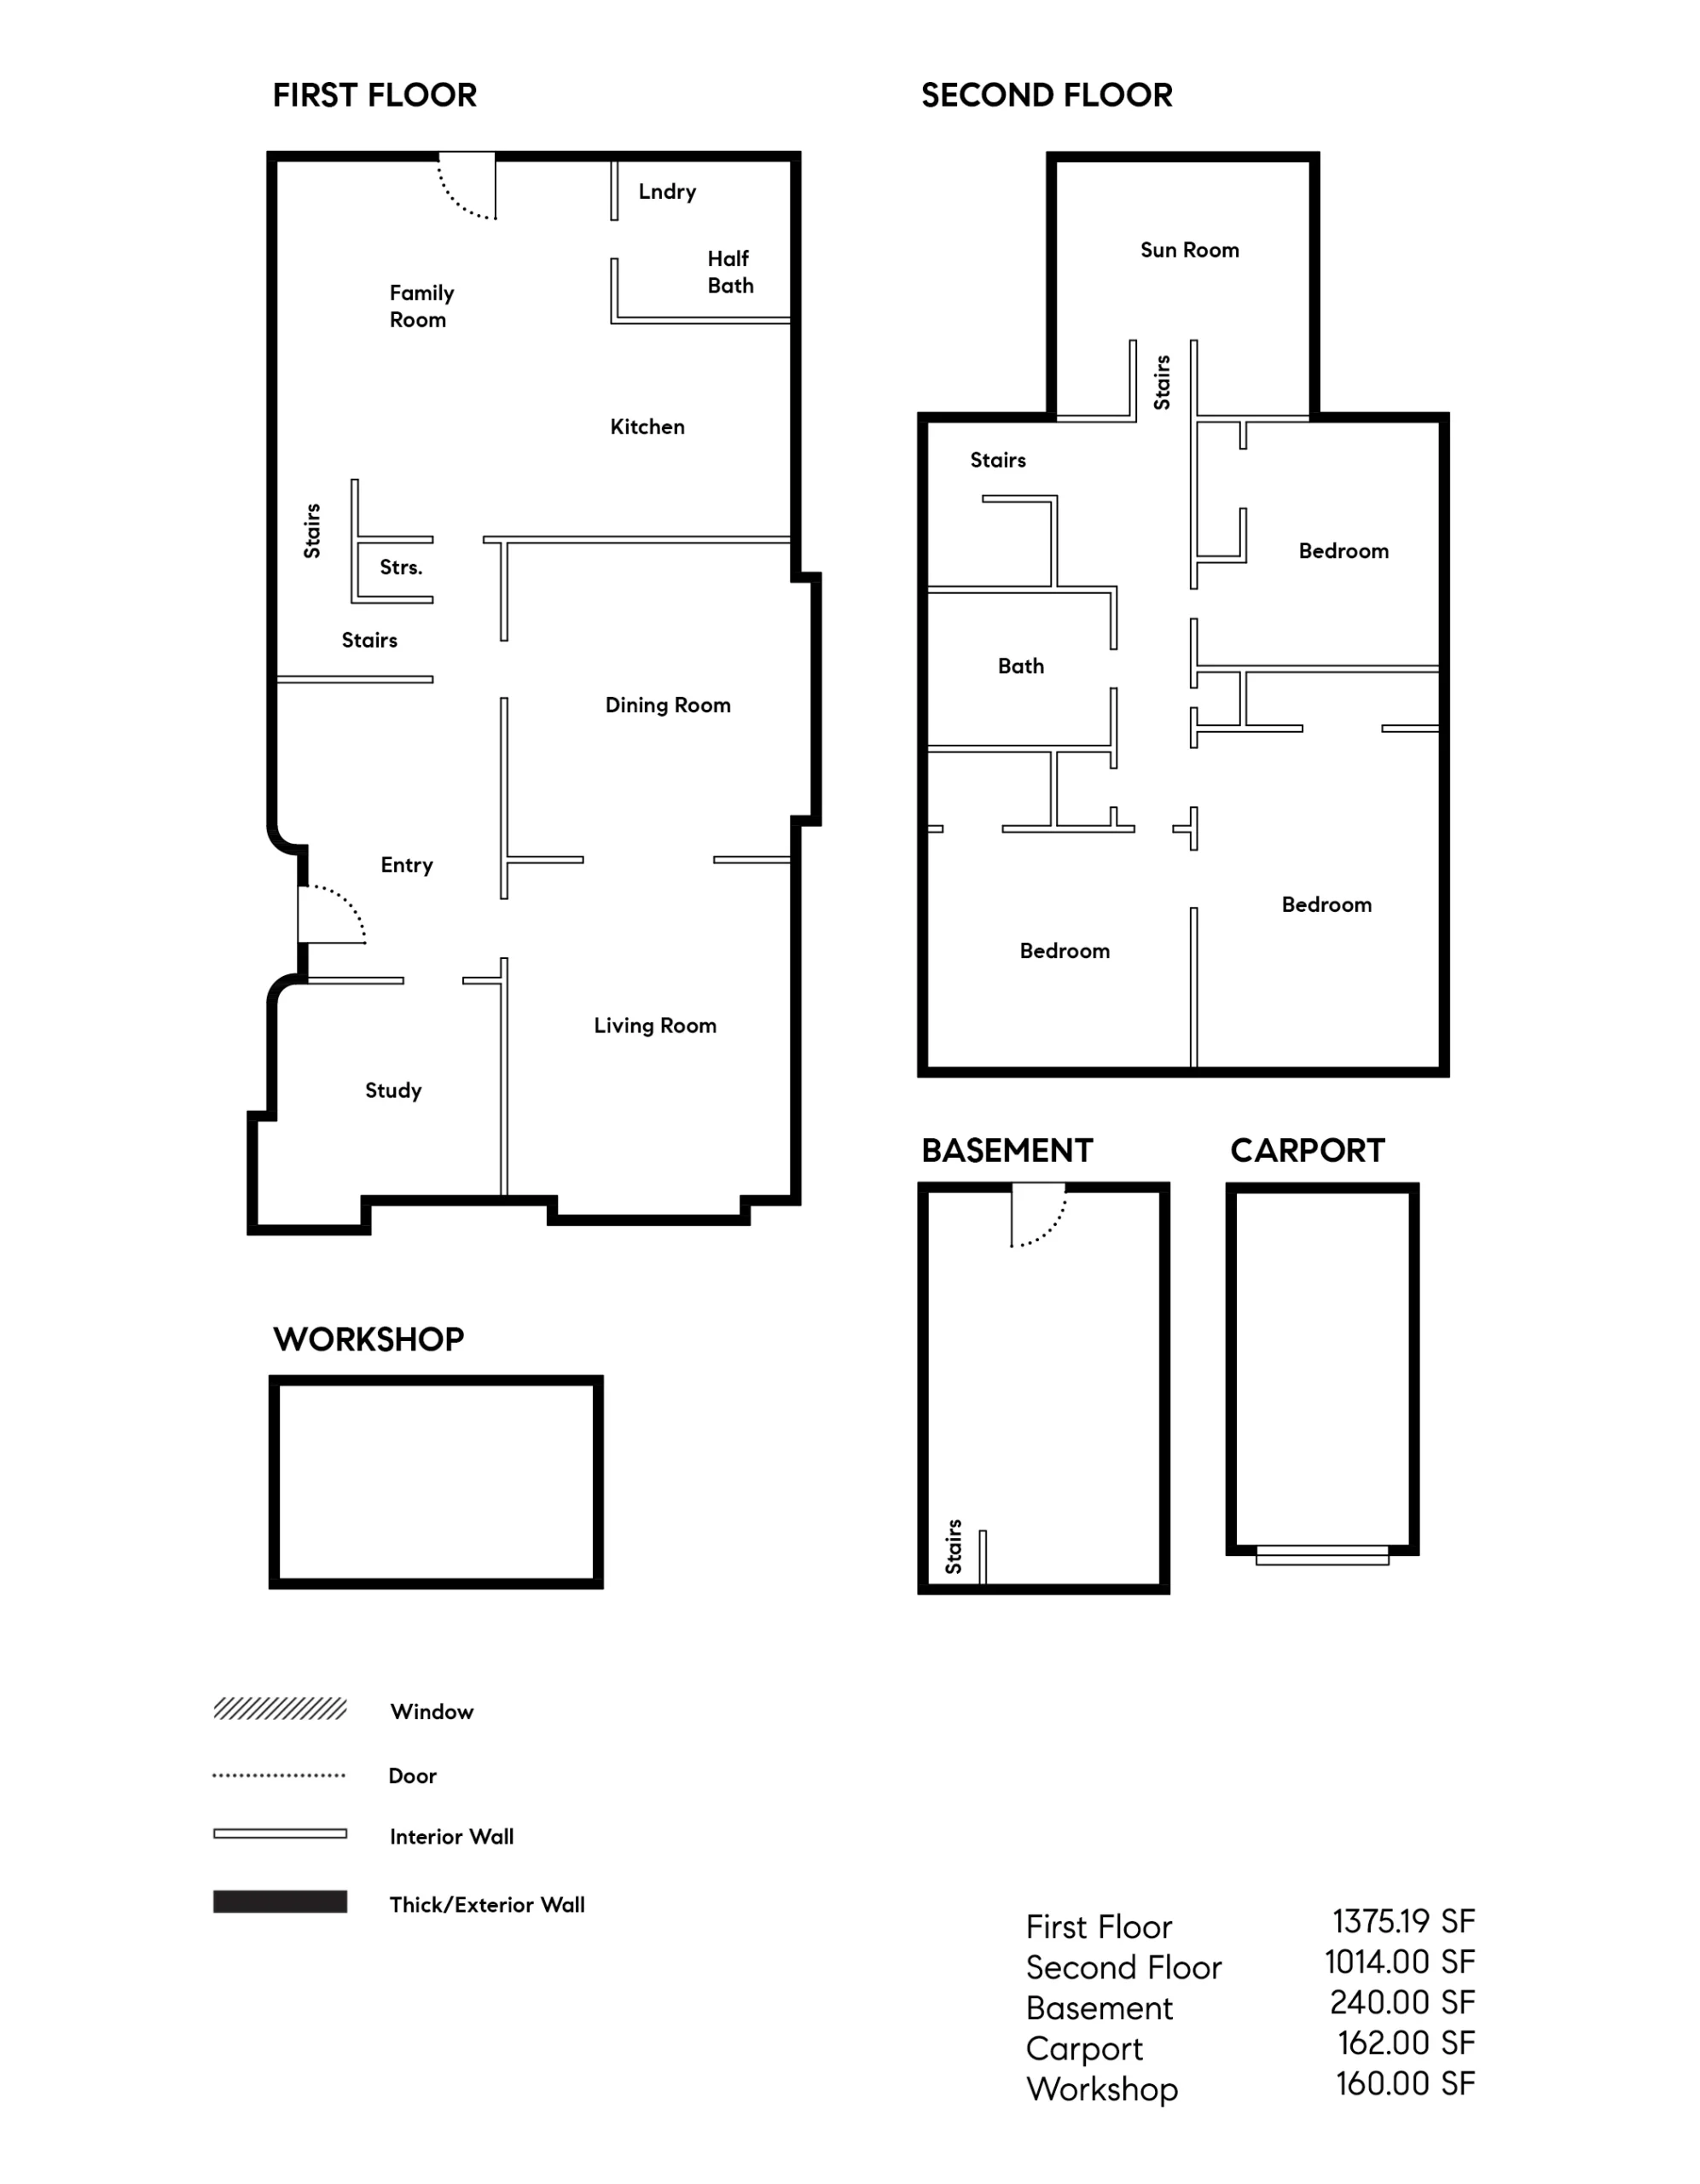
A grand, traditional foyer with decorative millwork, a handsome oak floor and 11-foot coved ceiling offers a preview of the home’s many Craftsman charms and lovely details while providing entree to the formal living room and dining rooms straight ahead, the kitchen/family room to the left, and the large study on the right. An elegant double staircase winds from the foyer to the home’s upstairs bedrooms, bathroom and enclosed sun porch.
Both the living and dining rooms are filled with wonderfully preserved Craftsman details, including oak floors, picture rails, bay windows, quarter sawn oak paneling, and richly detailed ceiling mouldings with boxed beams in the living room and a coved ceiling in the dining room. Plate rails adorn the dining room’s intricate wooden paneling, while original old growth unpainted pocket doors slide smoothly for privacy or ambiance. The beautiful Craftsman glass built-in hutch and drawers add depth and warmth to the room.
The sun-filled study sits off the foyer, and also has a pocket door for privacy and built-in window seats under bay windows offering lovely views of the park. This flexible room would be a wonderful home office, media room, guest room or even an extra family room.
The open concept kitchen/family room was thoughtfully remodeled with the age of the home in mind, and is a skillful blend of Craftsman aesthetics mixed with 21st century needs. The kitchen features quartz counters, custom cabinets, white subway tiles, stainless steel appliances and a porcelain farmer’s sink, all complimented by a Douglas fir floor. This welcoming space will undoubtedly be the heart of the home. Floor-to-ceiling windows on one wall fill the room with bright natural light, showcasing the expansive backyard garden and making for seamless movement between nature and the heart of the house. Tucked neatly off the family room there is a combined half bath/ laundry room.
Three bedrooms are situated on the second floor; each spacious enough to be a primary bedroom although the biggest bedroom, filled with light from eastern and southern windows, boasts a private sink with original built-in mirrored cabinet.
The bedrooms all have solid oak floors, picture rails, and oversized windows with the original oak trim. A former outdoor sun porch is now fully enclosed and filled with windows, creating a delightful fourth bedroom, playroom or home office that overlooks the backyard’s nature and provides views of afar. A full bathroom on this second level has a clawfoot tub with a shower, a black and white hex-tile floor, beadboard paneling and a newer vanity.
One of the many special features of this exceptional home is the beautiful backyard and garden. A variety of palms, citrus trees, hydrangeas, hibiscus, succulents, sugarcane, mature trees, flowering vines and mature camellia bushes surround an organic, chemical-free lawn that seems to go on forever! This private fully fenced yard has raised beds with organic soil to grow vegetables or flowers. The backyard patio right off the kitchen/family room is perfect for entertaining, and a finished studio at the back of the property makes a great office or workshop. A carport adorned with flowering wisteria sits at the end of the long, gated driveway and can accommodate additional storage.
This majestic Craftsman home is Alameda at its finest; cherished for its location, exceptionally preserved details, unique yard and sense of Craftsman history. A home with so much to offer, with such excellent condition and location, is truly exceptional and rarely comes to market.