This impressive home features an iconic Craftsman exterior consisting of a wide, low roofline and a welcoming front porch that spans the length of the facade. Wood shingles, exposed rafter beams and inverted Craftsman columns resting on broad pillars faced with river rocks are all classic Craftsman architectural details that further enhance the home’s wonderful curb appeal, while lush, mature landscaping adds both depth and color.
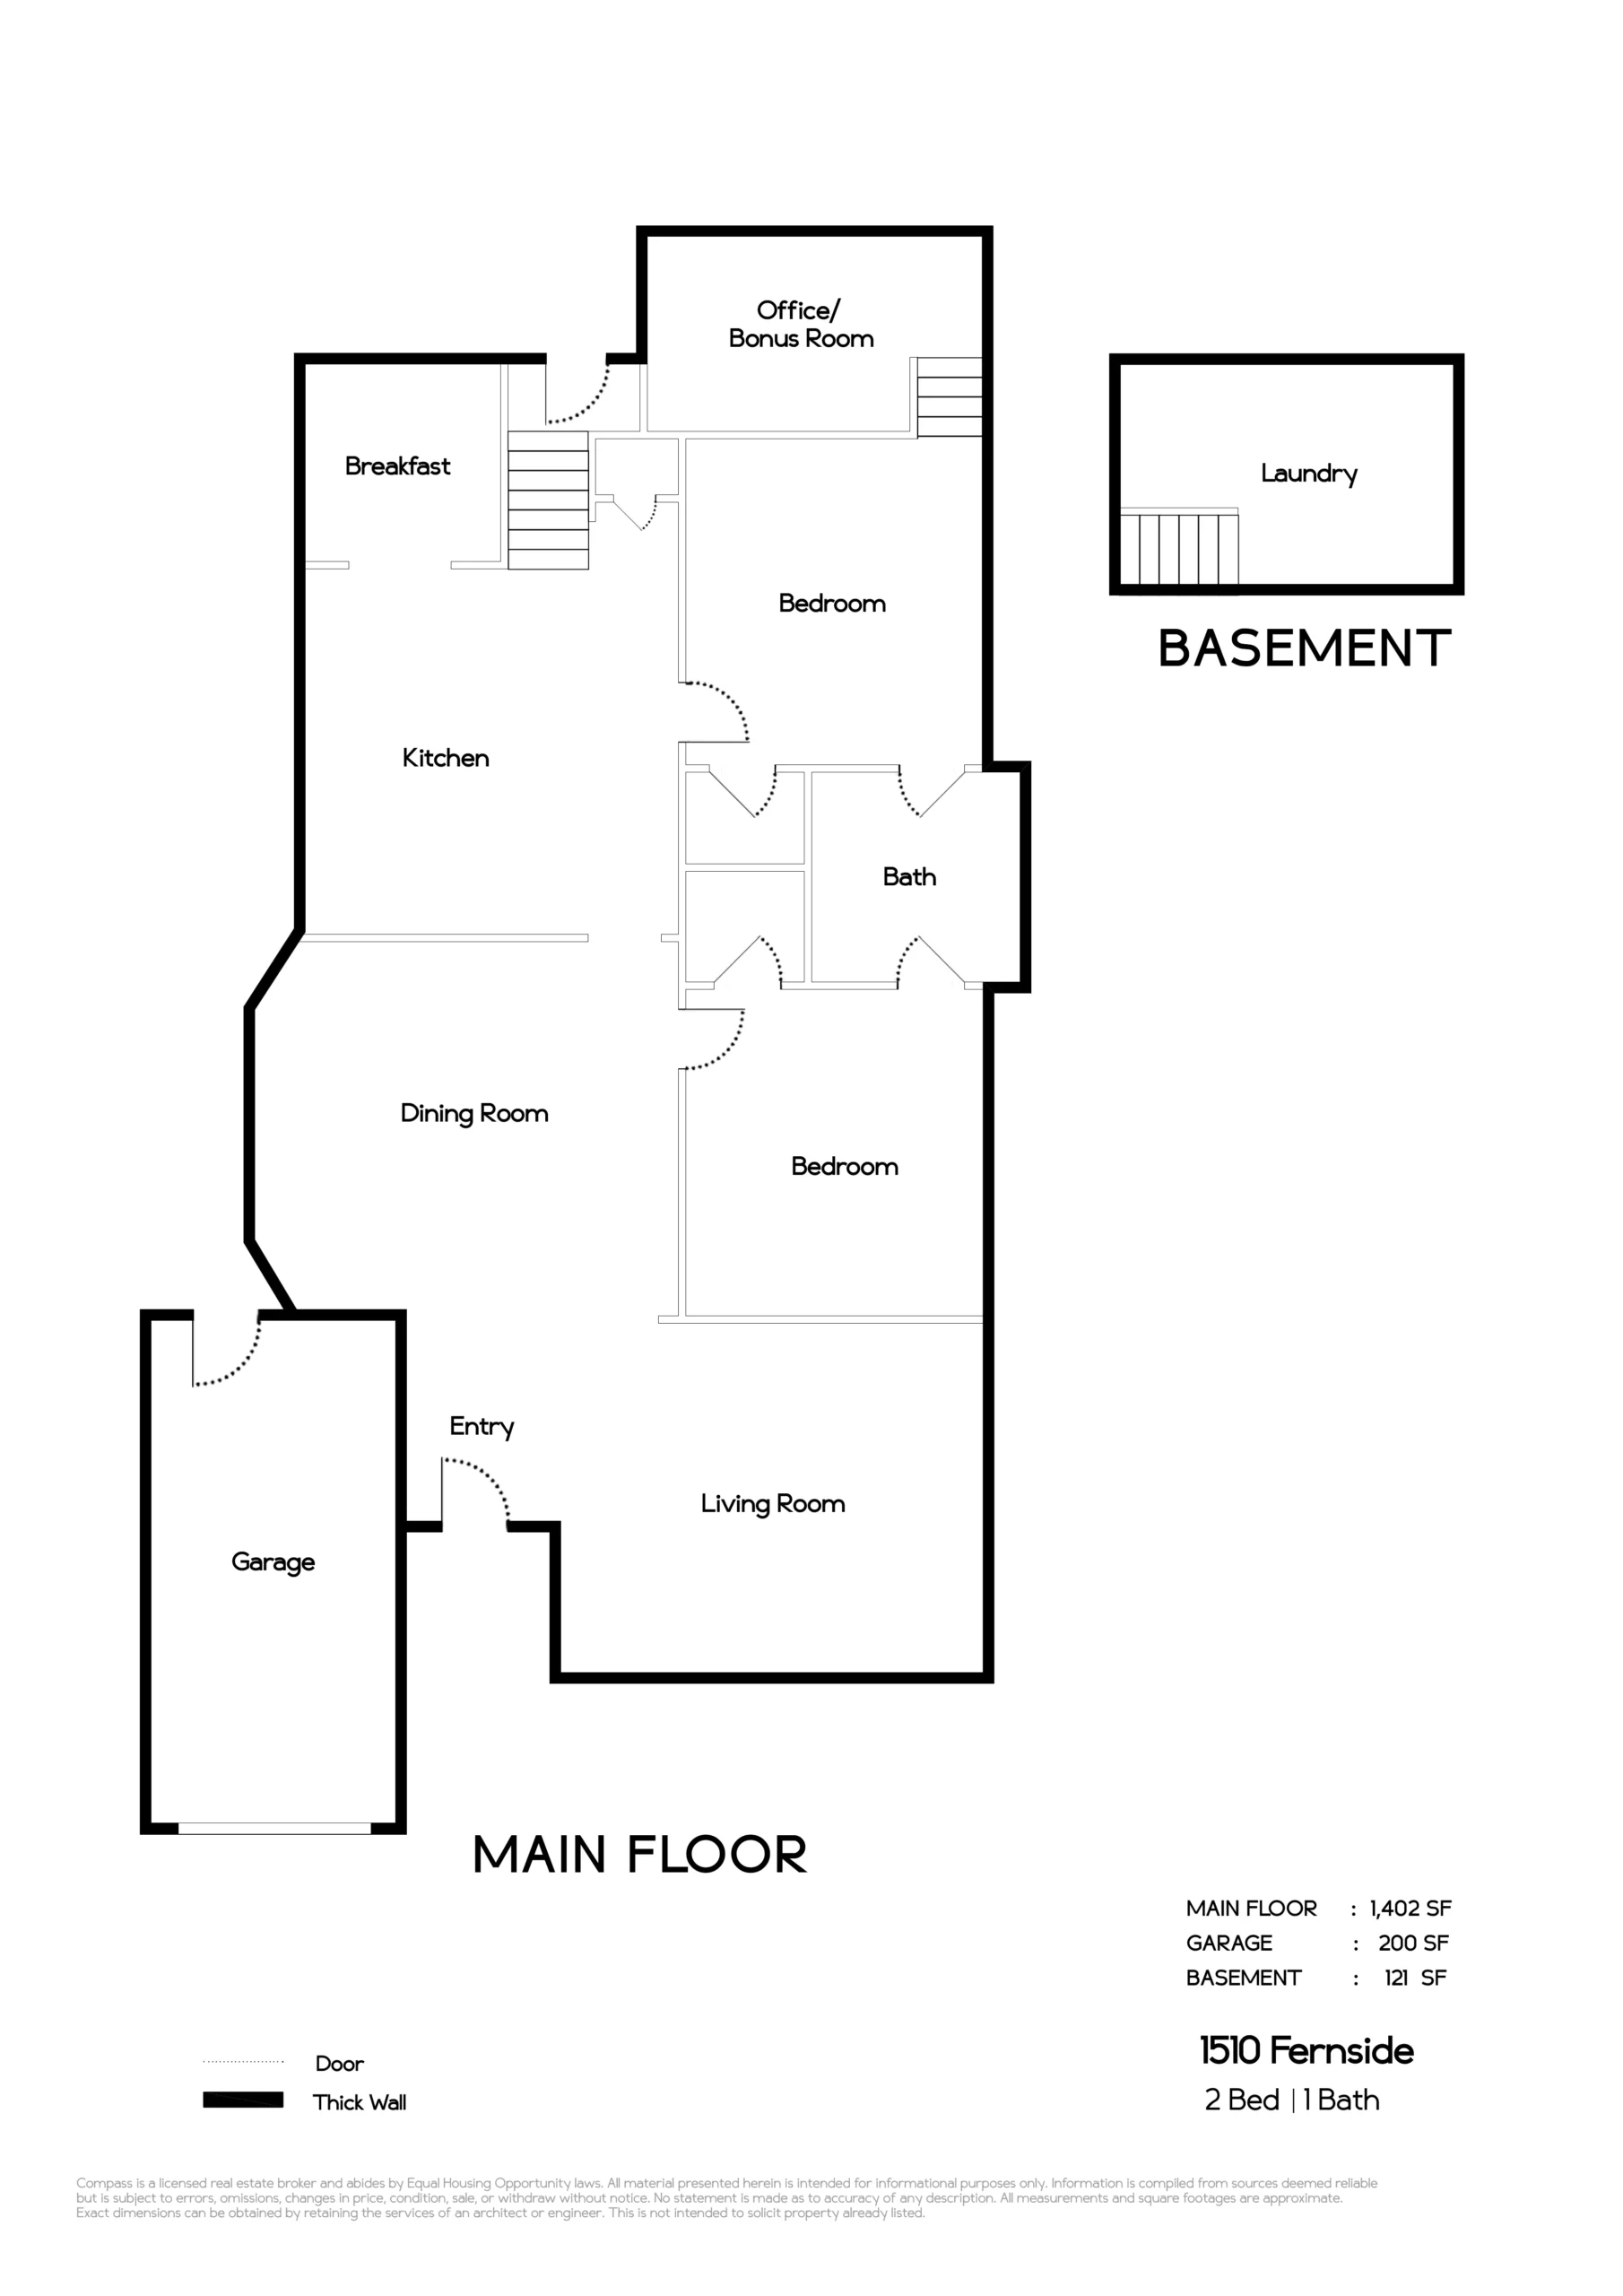
A formal foyer with a pretty, paneled ceiling leads to the elegant formal living room to the right, and an equally gracious formal dining room straight ahead. Both spacious rooms have the original oak floor bordered with inlaid rosewood, and plenty of windows for abundant natural light. The living room boasts a fireplace with a dramatic marble surround and hearth, picture rails, and charming stained glass transoms on either side of the fireplace and above one of three windows facing the front porch and garden. The dining room was designed to impress visitors with details, including a boxed beam ceiling, bay windows, and a lovely built-in Douglas fir china cabinet sideboard that still retains the original leaded glass fronts after more than one hundred years.
The kitchen offers a thoroughly modern space that has something to please everyone in the family, yet was designed to keep the age and style of the home in mind. Light granite counters are beautifully offset by cherry cabinets, white subway tiles on the backsplash, and high-end Dacor appliances in stainless steel. Boxed beams on the ceiling mirror those in the dining room, and a large breakfast nook offers views of the stunning backyard through a large picture window. Stairs off the kitchen lead downstairs to a level-in basement, presently used for a sun-lit laundry room, and a back door that opens to a garden patio.
The home’s primary bedroom is adjacent to the kitchen, and includes an attached sunroom that can make a wonderful home office or nursery. A full bathroom with a tub/shower combination connects the primary and second bedrooms, in keeping with the traditional Craftsman bungalow style. Both bedrooms have a vintage oak floor, picture rails and new light fixtures.
One of the truly special features of this sweet home is the enchanting backyard garden that feels like an oasis. Professionally designed and landscaped, this lovely, tranquil space includes carefully sited flagstone patios, weathered stone walls and pathways that line a garden filled with colorful bougainvillea, morning glory, Japanese maples, a weeping cherry tree, lavender, roses, lilies–all part of a stunning English garden that has been beautifully designed and maintained.
1510 Fernside Blvd offers the opportunity to own a move-in-ready home that’s not only close to Alameda’s top schools, Lincoln Park and public pool, and Alameda’s favorite Encinal Market, but a home that’s truly as beautiful on the outside as on the inside. With easy access to the South Shore Center, the beach and the SF Ferry, it doesn’t get much better than this!