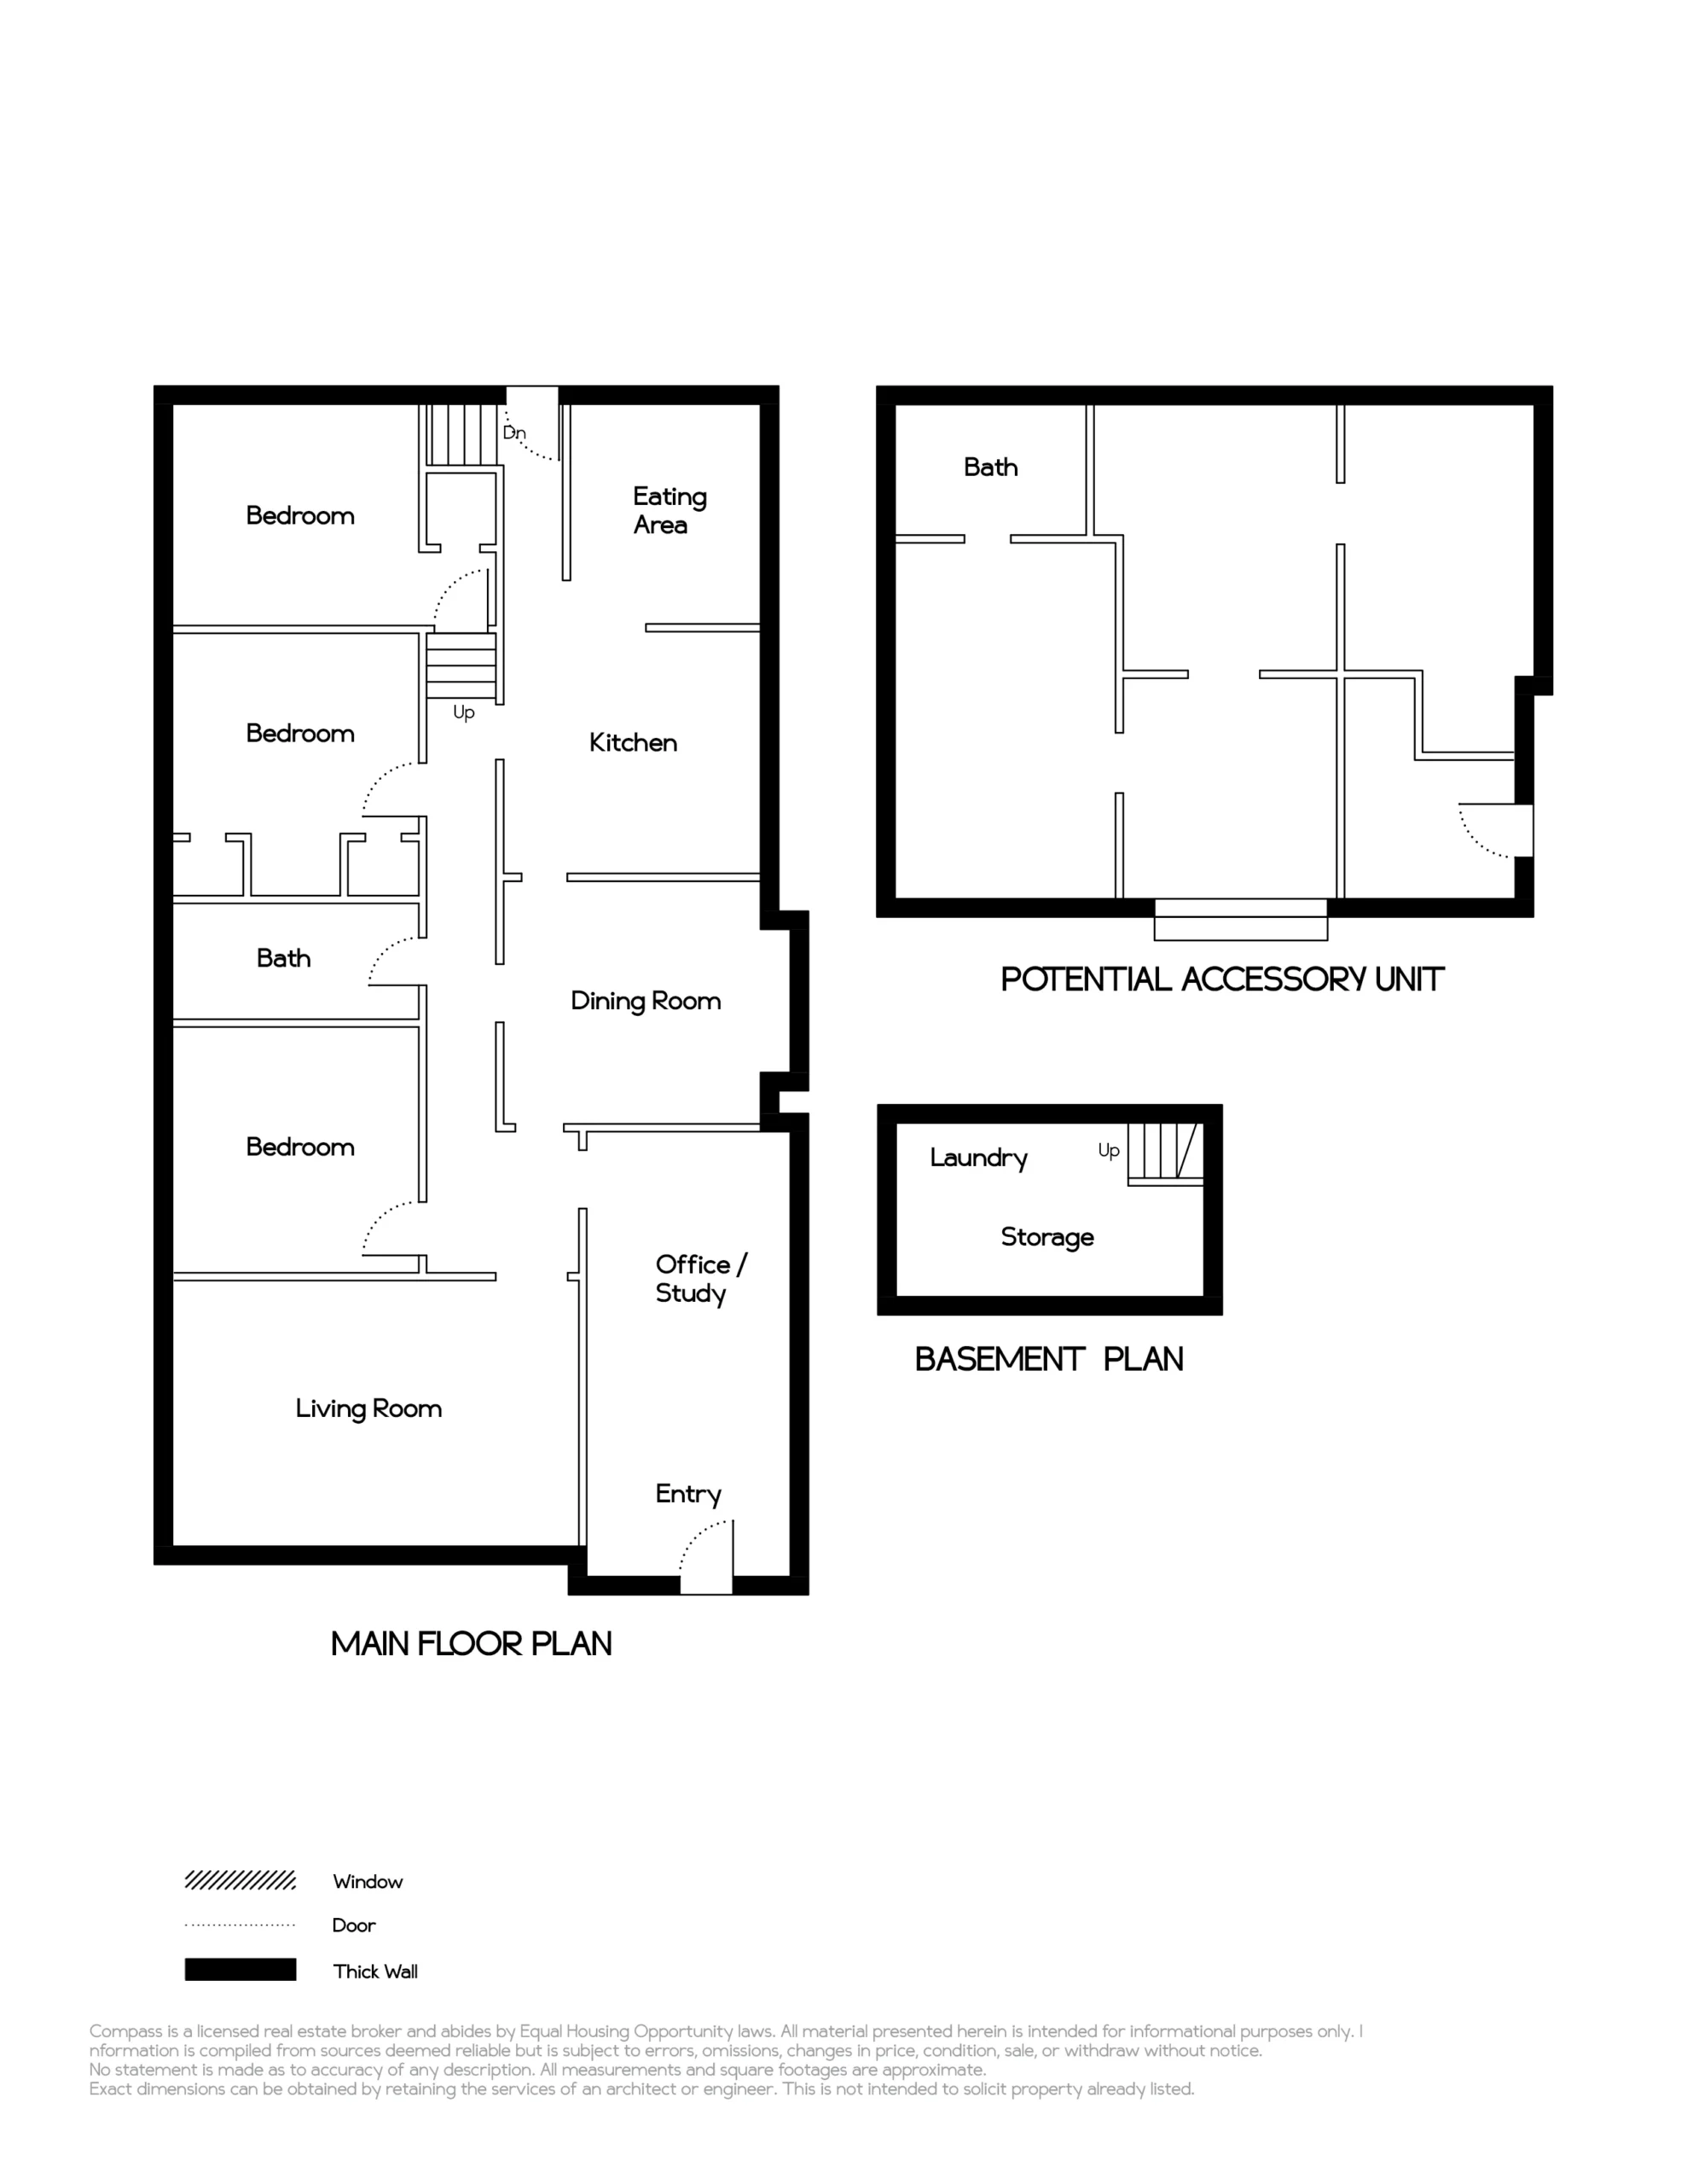
Protected by an impressive front porch, the front door opens to a spacious sunny foyer finished with Craftsman era styling, including a handsome oak floor that blends perfectly with the home’s original vintage floors. To the left, the formal living room offers beautiful architectural details! A dramatic tray ceiling is shown to its best advantage by plenty of bright, natural light, while the dark, recently refinished vintage oak floor offers a rich contrast to the living room’s white wood moulding. The original fireplace has been refaced with a sophisticated Carrara marble tile herringbone surround, giving it prominence in this formal yet intimate room. Across the hall, the elegant dining room features traditional Craftsman details including a vintage oak floor, high wainscot paneling topped with plate rails, crown moulding, and a fine, built-in china cabinet/sideboard that sits between, and beneath, oversized windows. The kitchen is conveniently located behind the dining room and has been remodeled with Calacatta quartz counters, Shaker-style cabinets and new stainless steel appliances. A breakfast room is open to the kitchen, and has abundant natural light and a stylish light new fixture.
Like most traditional vintage Craftsman homes, the bedrooms are located on a dedicated hallway directly next to the living room, dining room and kitchen. The front bedroom is well sized, and features wainscoting, dual-pane windows, recessed lights and crown moulding. The large primary bedroom also includes wainscot paneling and crown moulding, and has two closets. A third, smaller bedroom at the end of the hallway offers privacy, making a perfect guest room, office or playroom. All of the bedrooms have beautiful vintage oak floors, and the newly updated bathroom has a new double vanity, new light fixture, and a sophisticated hex-tile floor.
Behind the home a large accessory building is an untapped treasure! Measuring 830 square feet (per appraisal), this space is a diamond in the rough with partial interior room framing and existing plumbing and electricity. Rarely does a home in this highly desirable neighborhood come to market with an existing detached structure as large as this that offers so much development potential.
1021 San Antonio Ave is centrally located just 5 blocks to Franklin Elementary School and park, 4 blocks to Washington Park, a 5-minute drive to the South Shore Center, Trader Joe’s and Shoreline Beach, and less than one mile to downtown Webster St and Farmers’ Market. The location also offers easy access to the SF Ferry, Oakland Airport, BART and major freeways. This lovely Gold Coast home presents an exceptional Alameda opportunity!