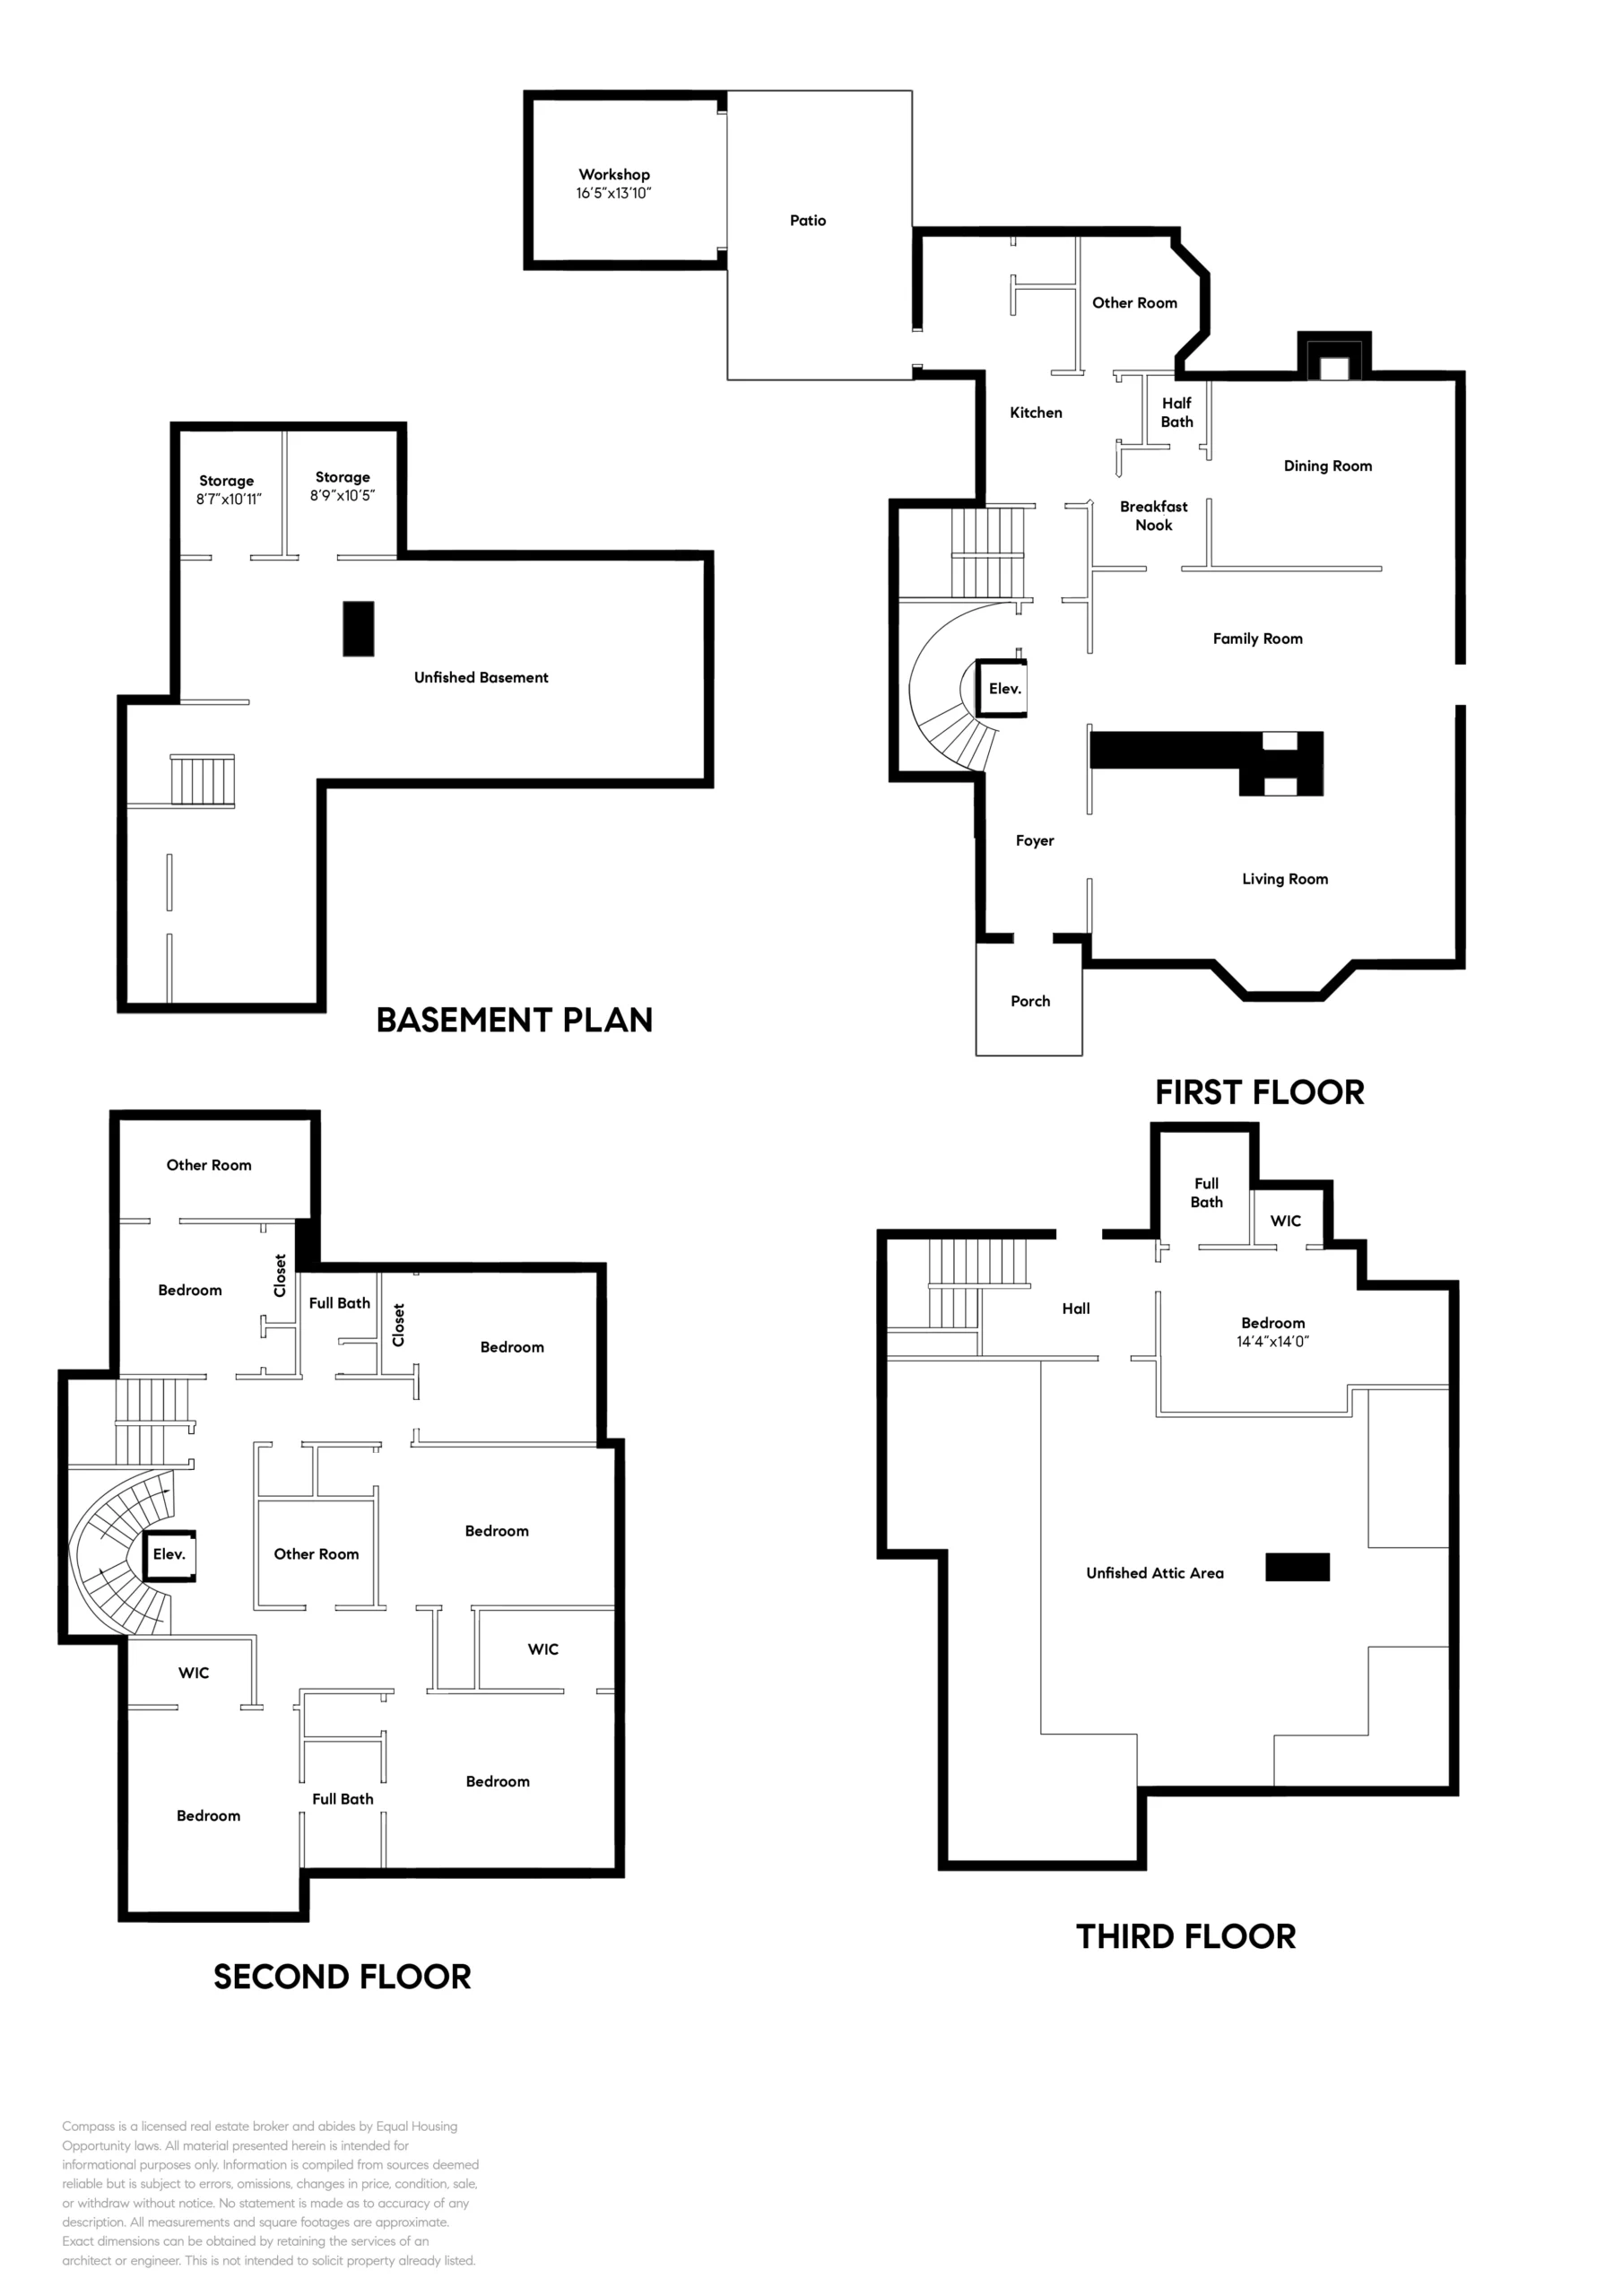
The main level offers expansive, formal rooms filled with original features and stunning architectural details. Period details include ten-foot ceilings, wainscoting, raised paneling, bay windows, ornate crown moulding, oak floors and box-beam ceilings. The spacious living room, dining room and family room (originally a library) each has a fireplace, and large french doors which can be opened for easy flow from one room to another, while the kitchen includes a butler’s pantry and bonus room with bay and stained glass windows. Throughout this first floor, stained glass windows and crystal chandeliers reveal the elegance found everywhere in this special home.
In the formal foyer, a stunning center hall staircase winds its way to the second floor landing, and is adorned with gorgeous wainscoting and beautiful stained glass windows. The second floor features five large bedrooms, two bathrooms, an enclosed sun porch and a spacious walk-in linen closet with the original built-in storage cupboards. The bedrooms have nine-foot ceilings, oak floors, walk-in closets, and oversized windows for plenty of natural light and expansive estuary and neighborhood views. A third floor partially finished attic has a bedroom, a full bathroom and ample bonus space, which offers square footage expansion potential, and has Douglas fir plank flooring, windows for natural light, and a cathedral roofline ceiling.
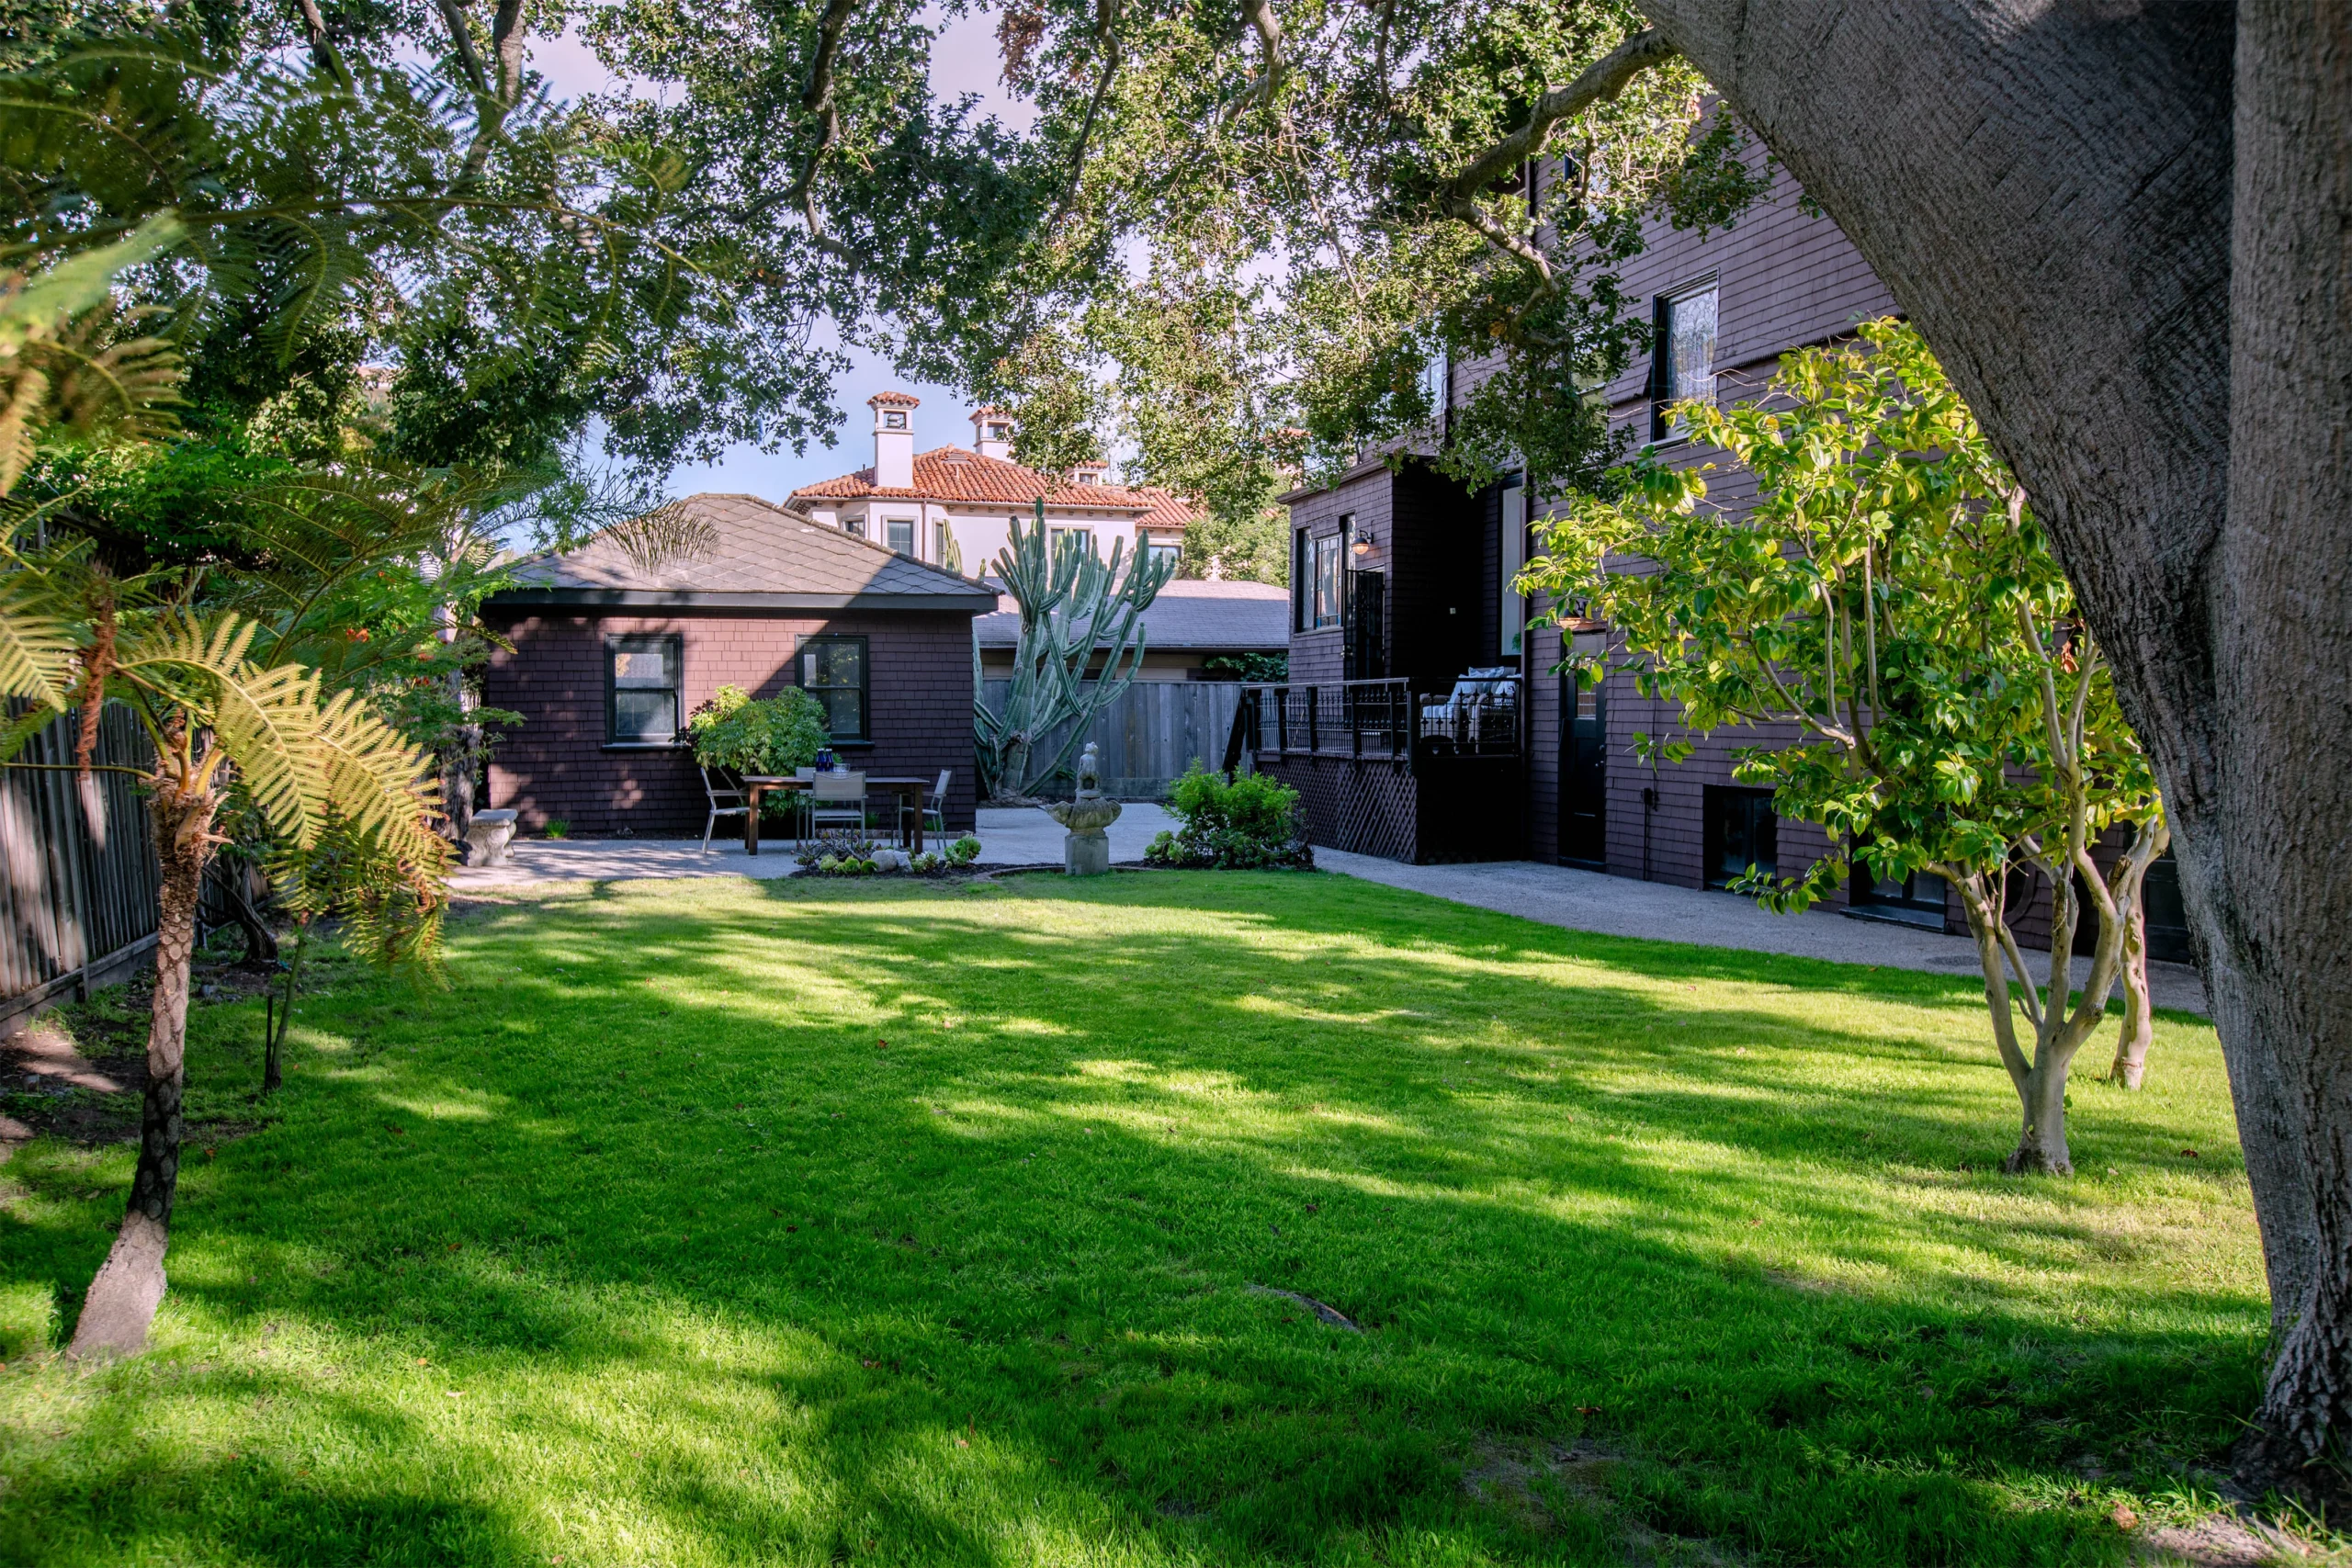
The large, fenced yard is another highlight of this exceptional home. Nearly 1/4 of an acre, the property has several impressive California oak trees and a long driveway that leads to a large detached garage offering conversion potential for a home office, workshop or studio just steps from the house.
1010 Sherman Street is an Alameda jewel that offers the rare opportunity to bring this spectacular Gold Coast home into the 21st century.